Dupont Interiors
Dupont Interiors
Close menu

About

About Us Partners
ServicesPortfolioGallery
Book a Call
Book a Call
Open menu

Gallery

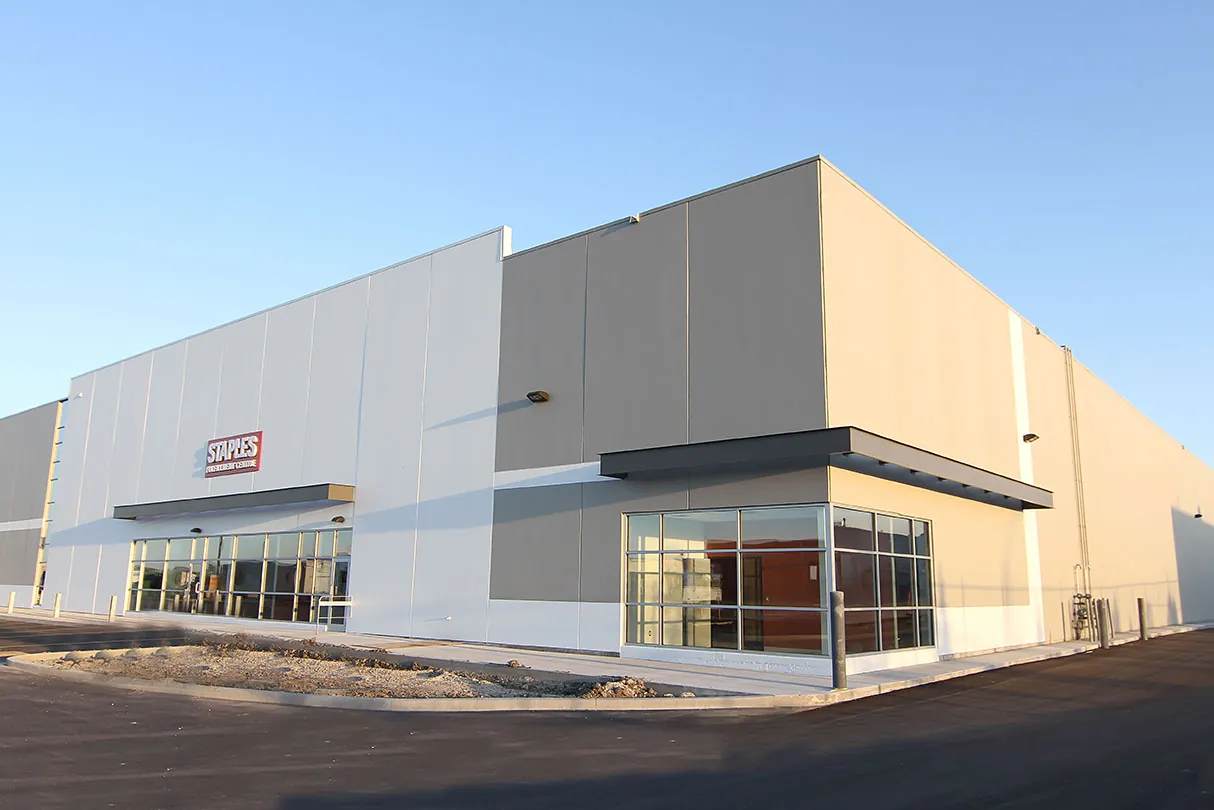
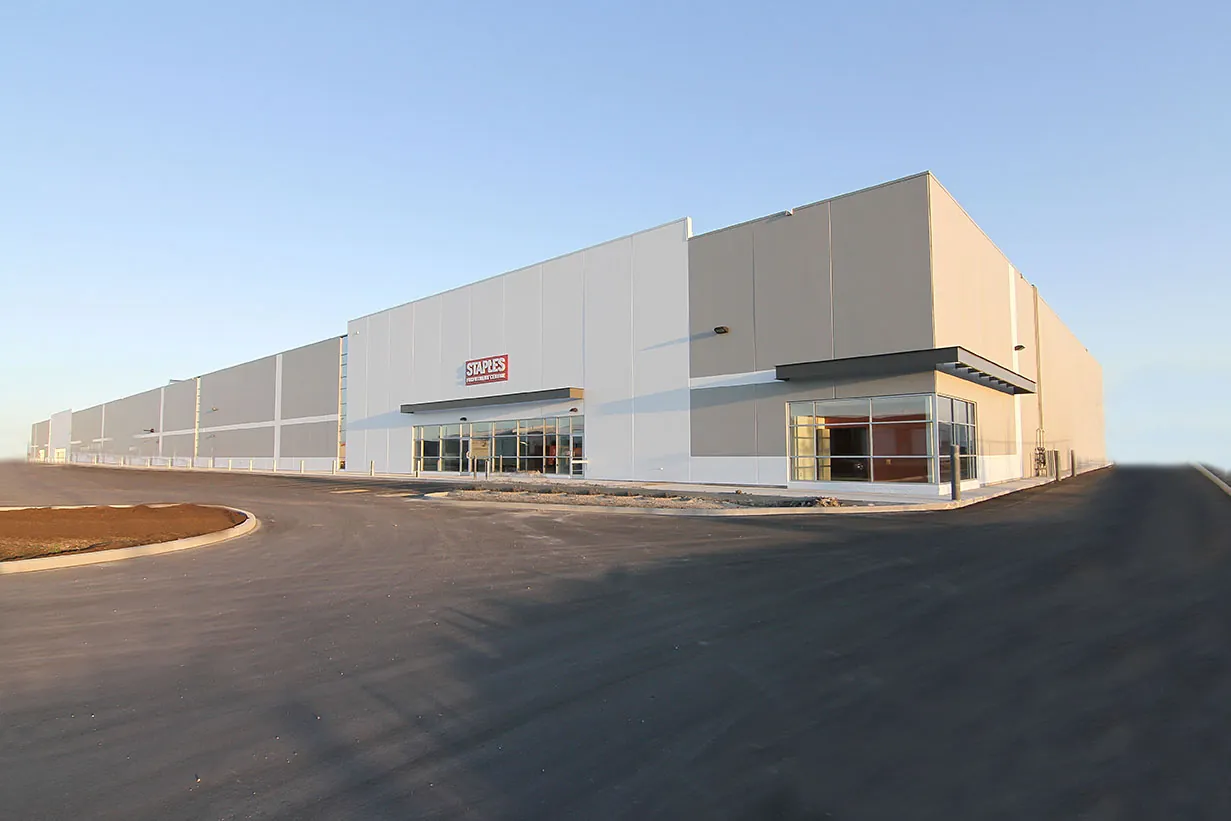
Corner of the Staples Fulfilment Centre in Winnipeg with tilt-up panels and glazed storefront
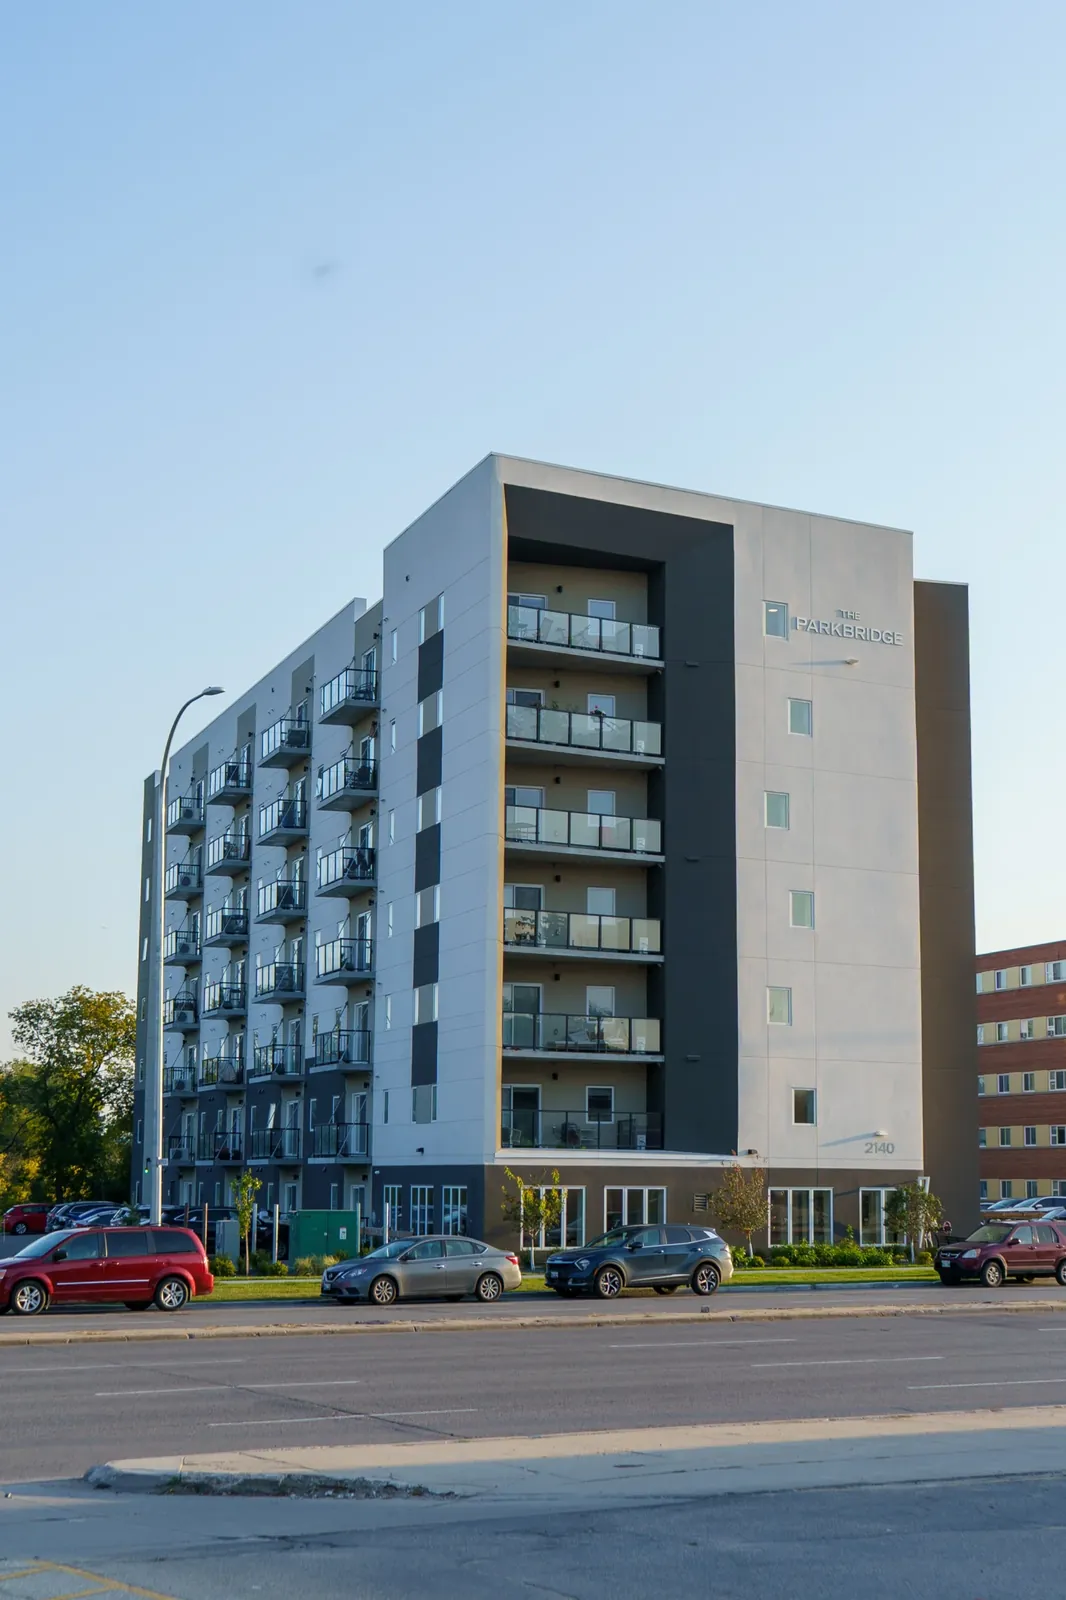
2140 Portage Avenue in Winnipeg, a six-storey residential building
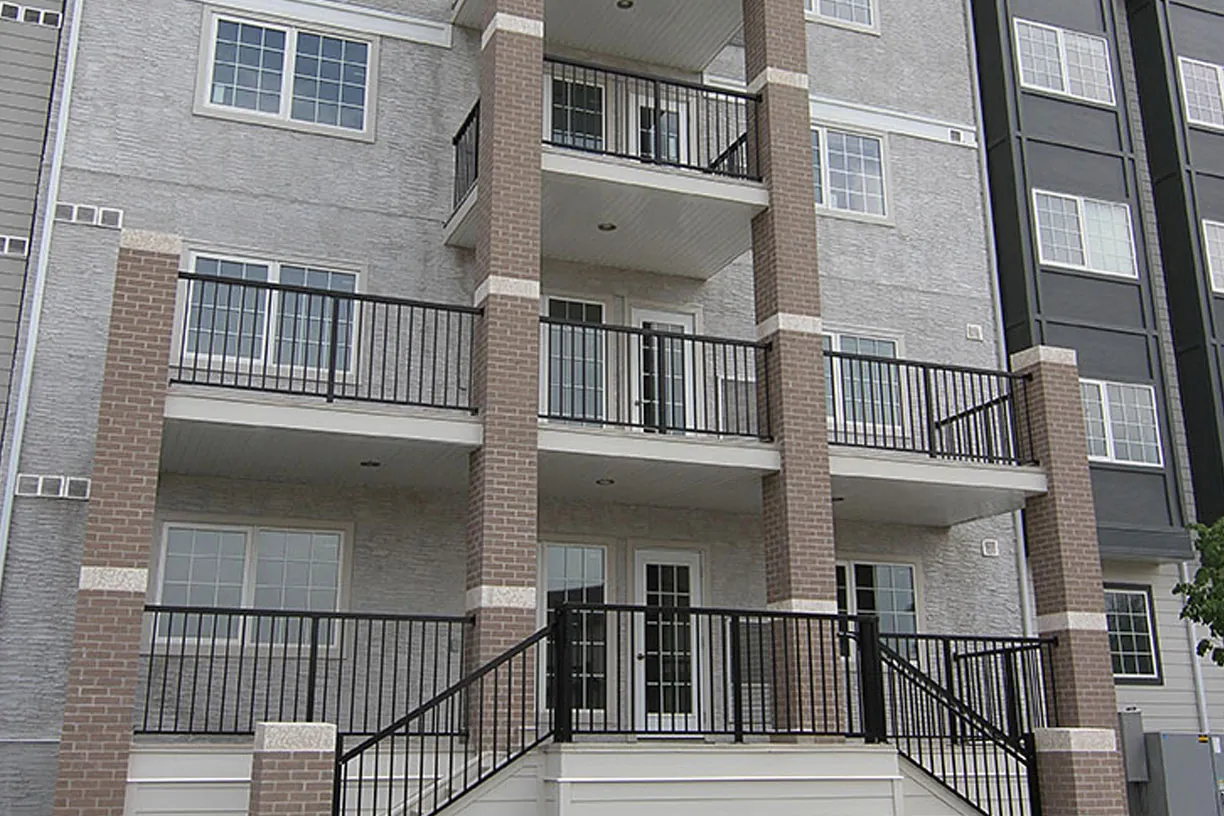
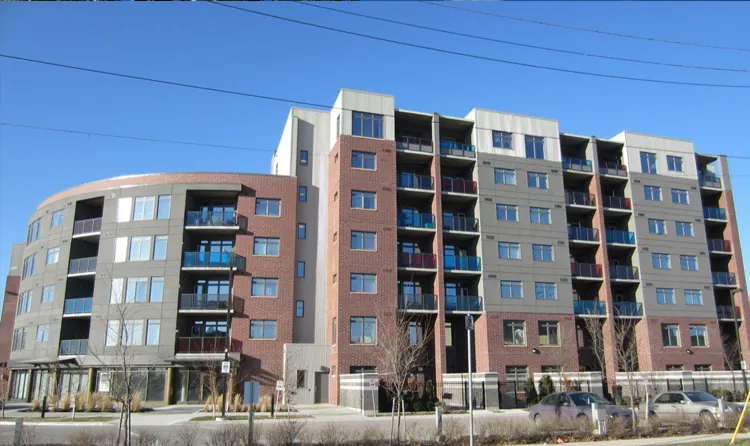
Close view of balconies and brick detailing on a Winnipeg apartment building
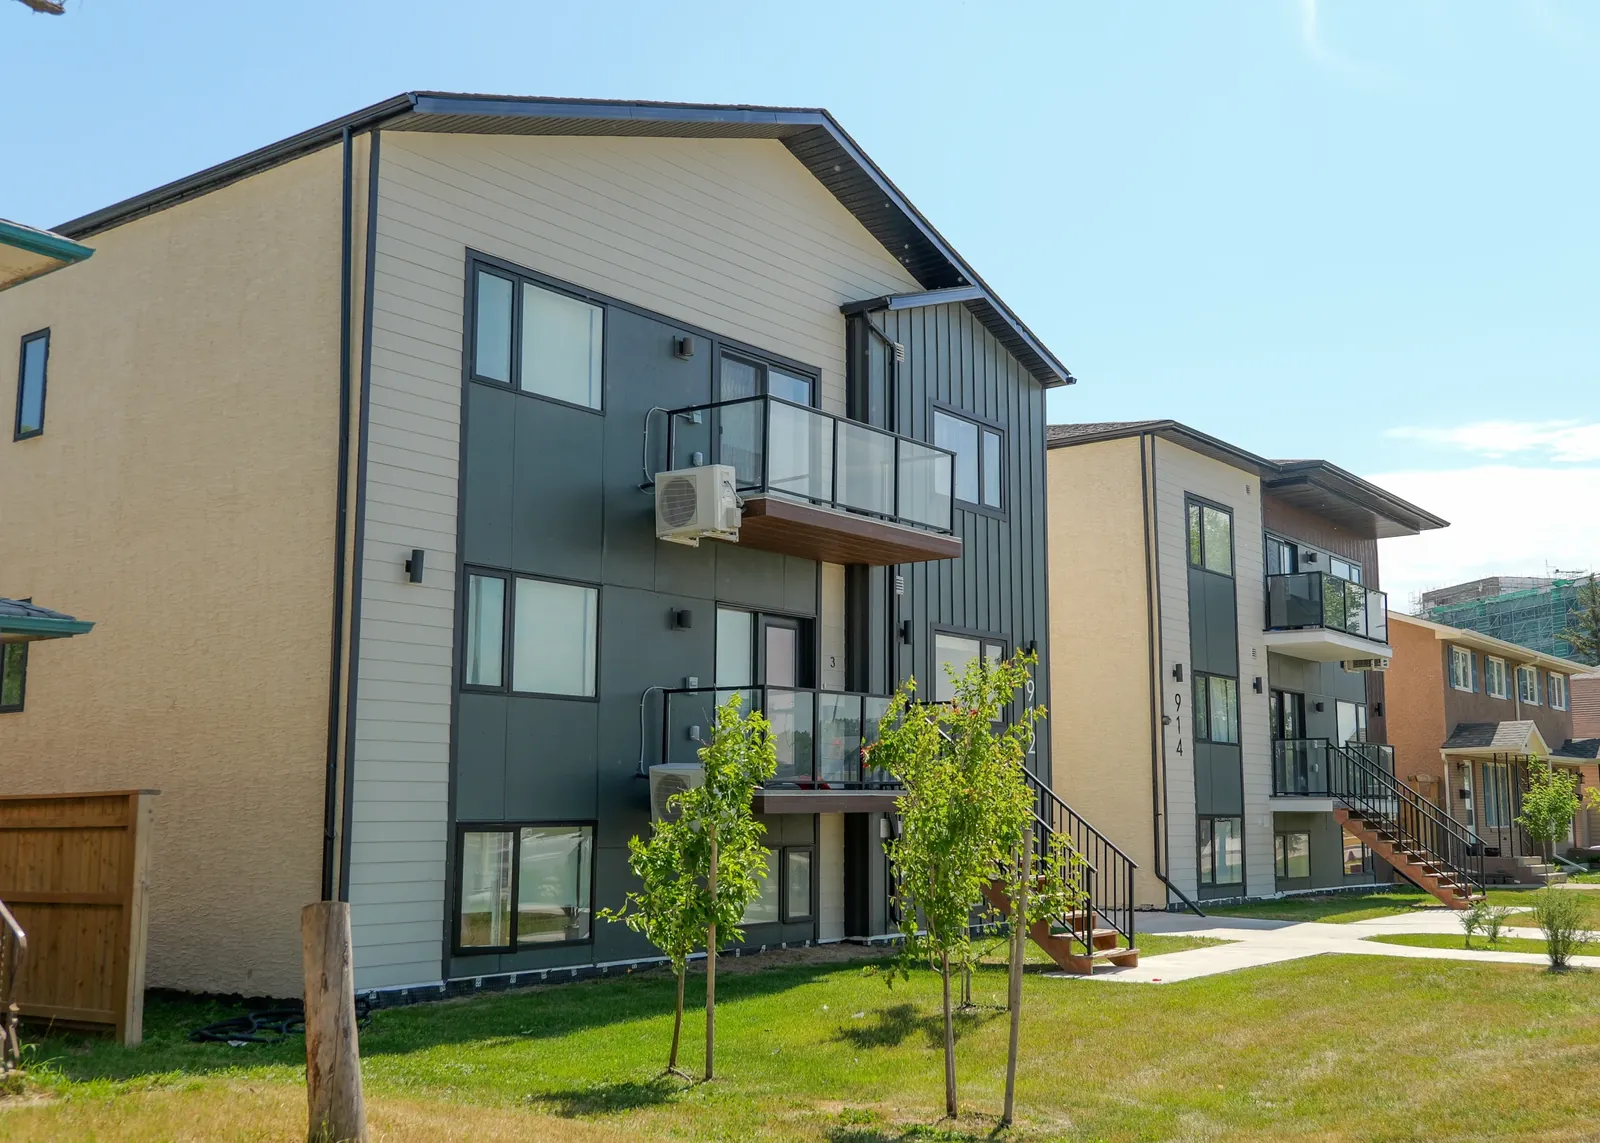
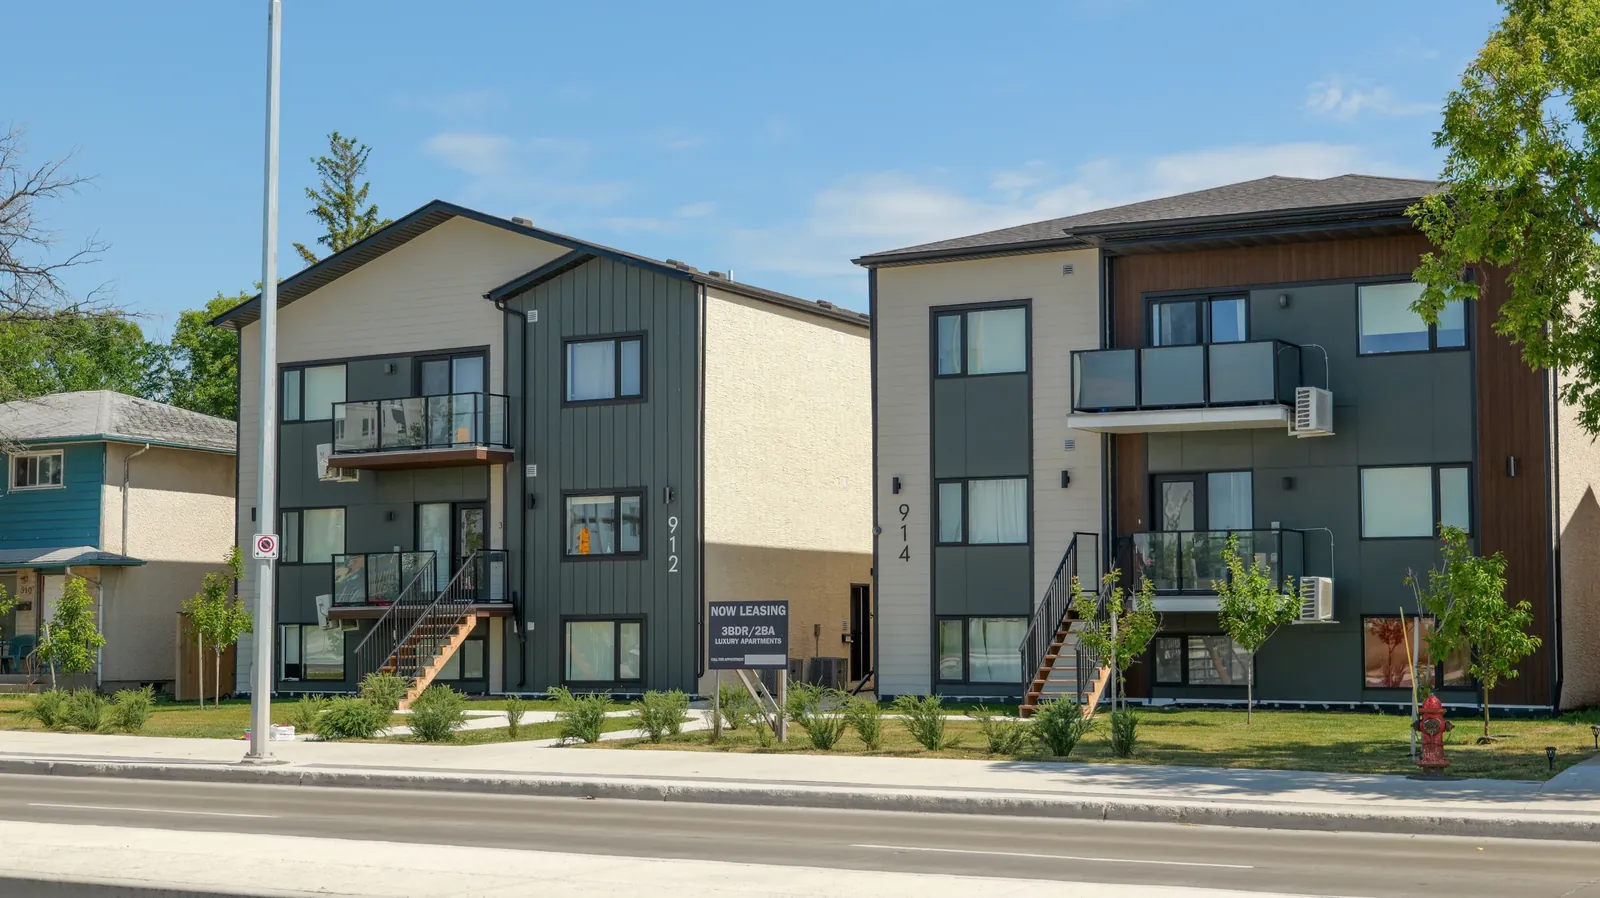
912 and 914 Jubilee Street apartments in Winnipeg seen from the courtyard
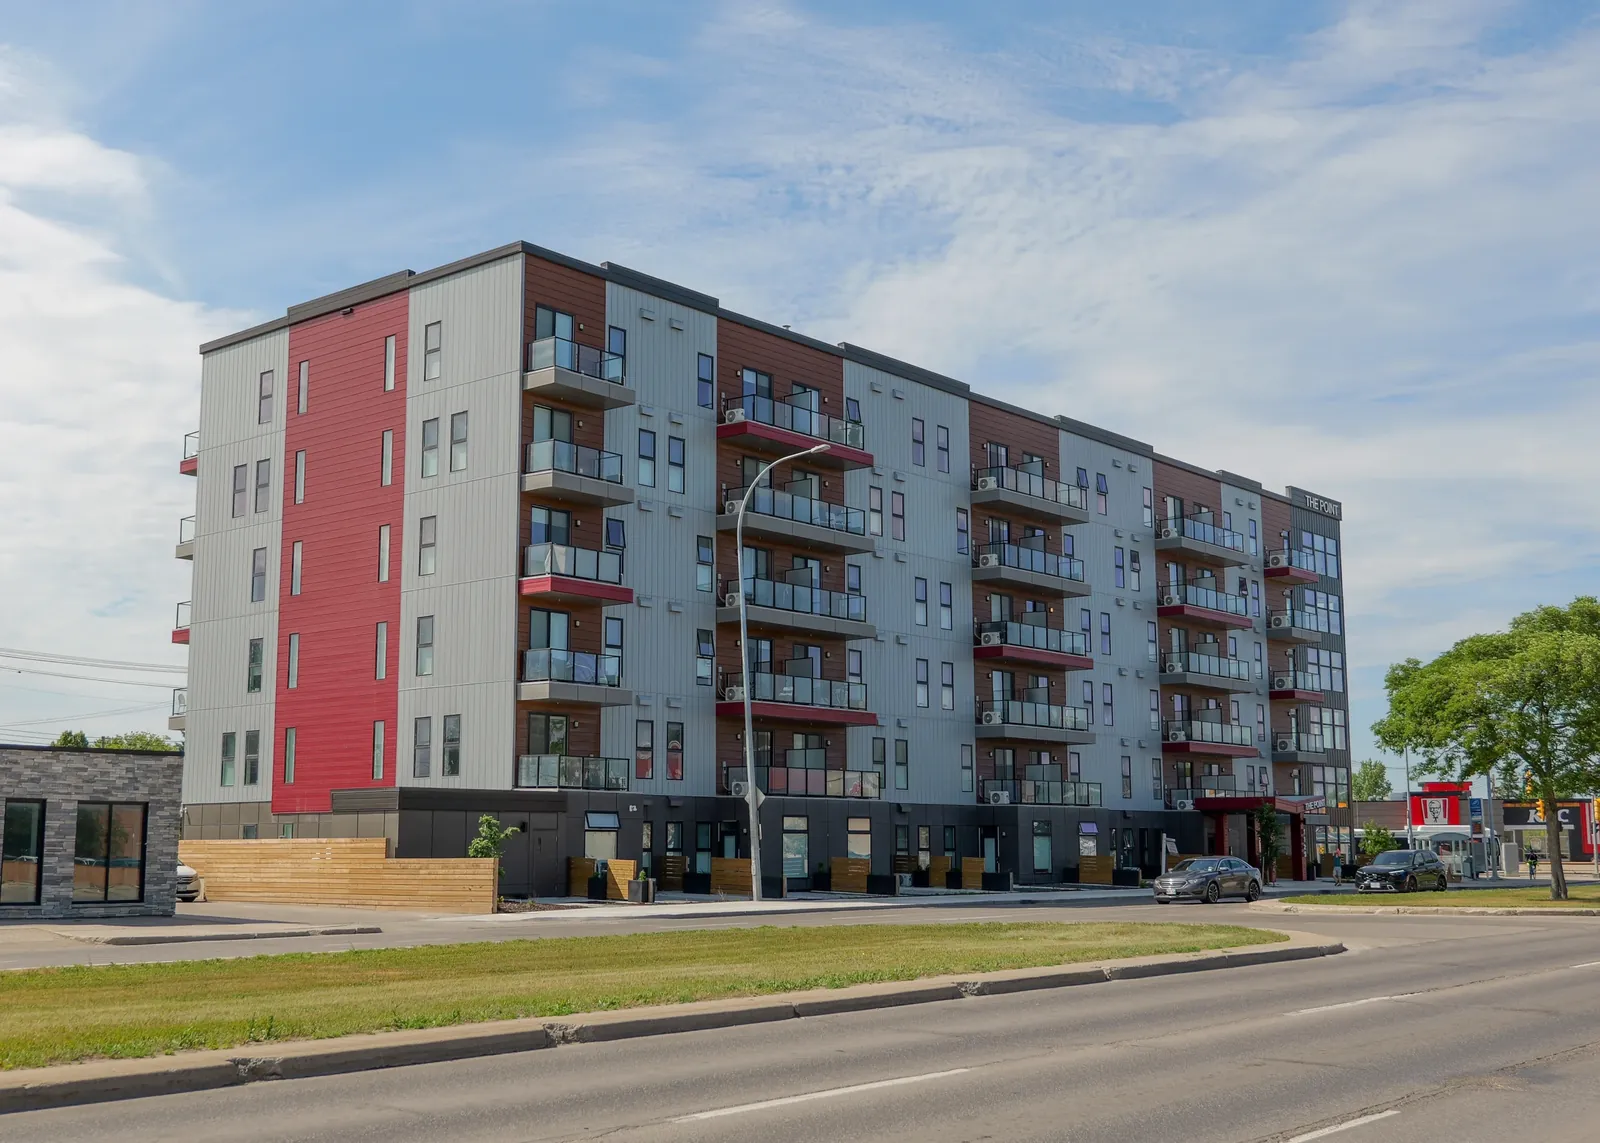
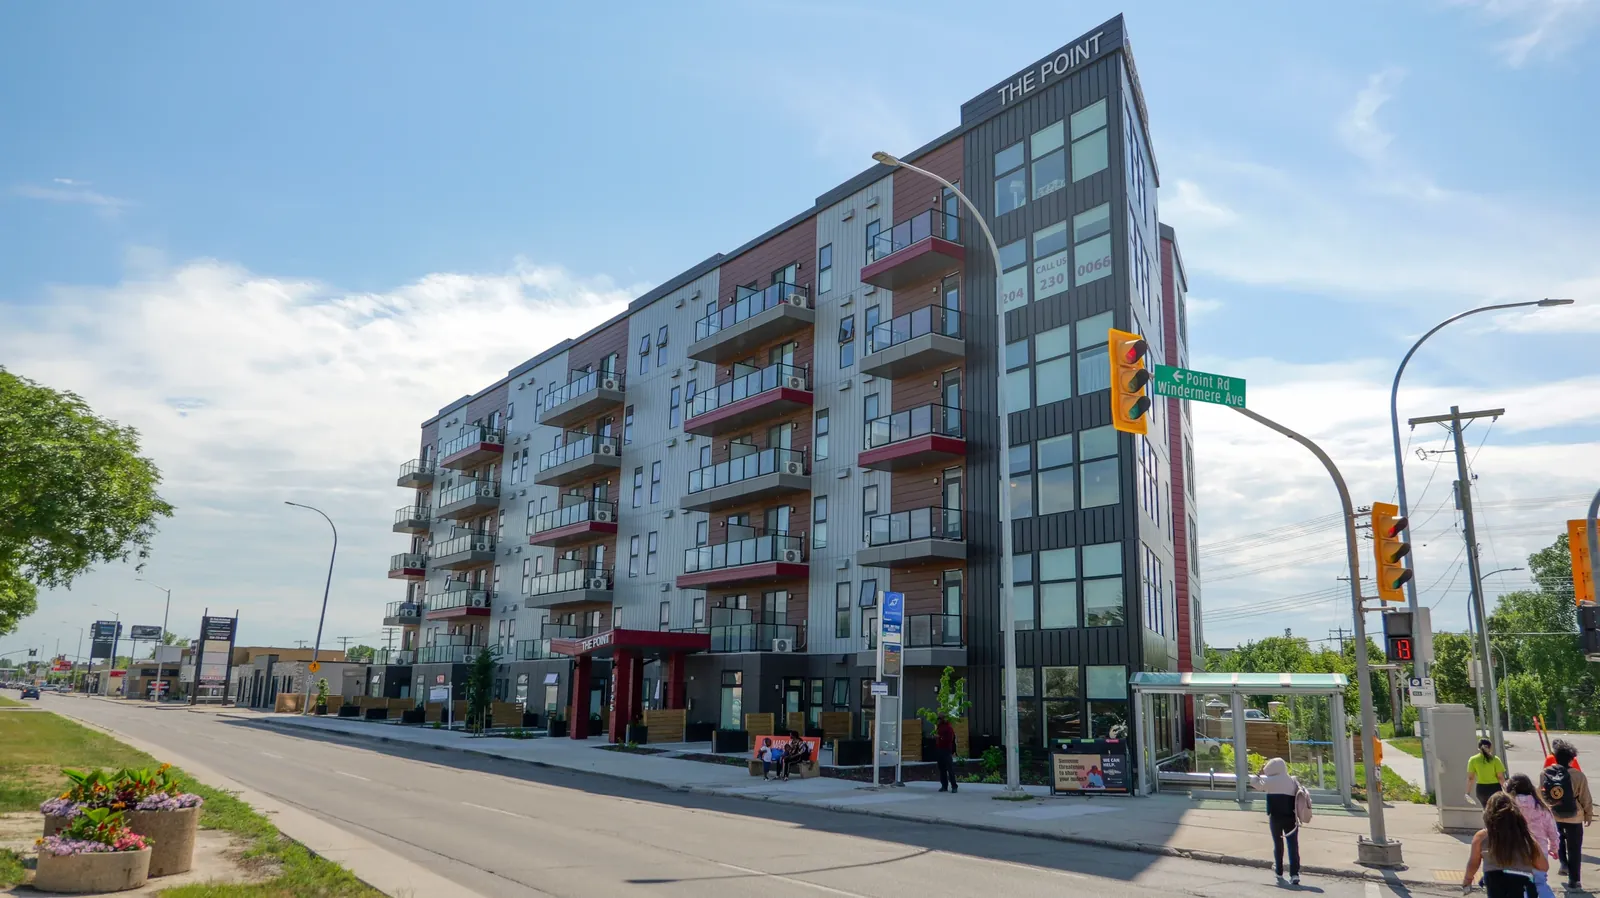
The Point at 1125 Pembina Highway in Winnipeg seen from across the road
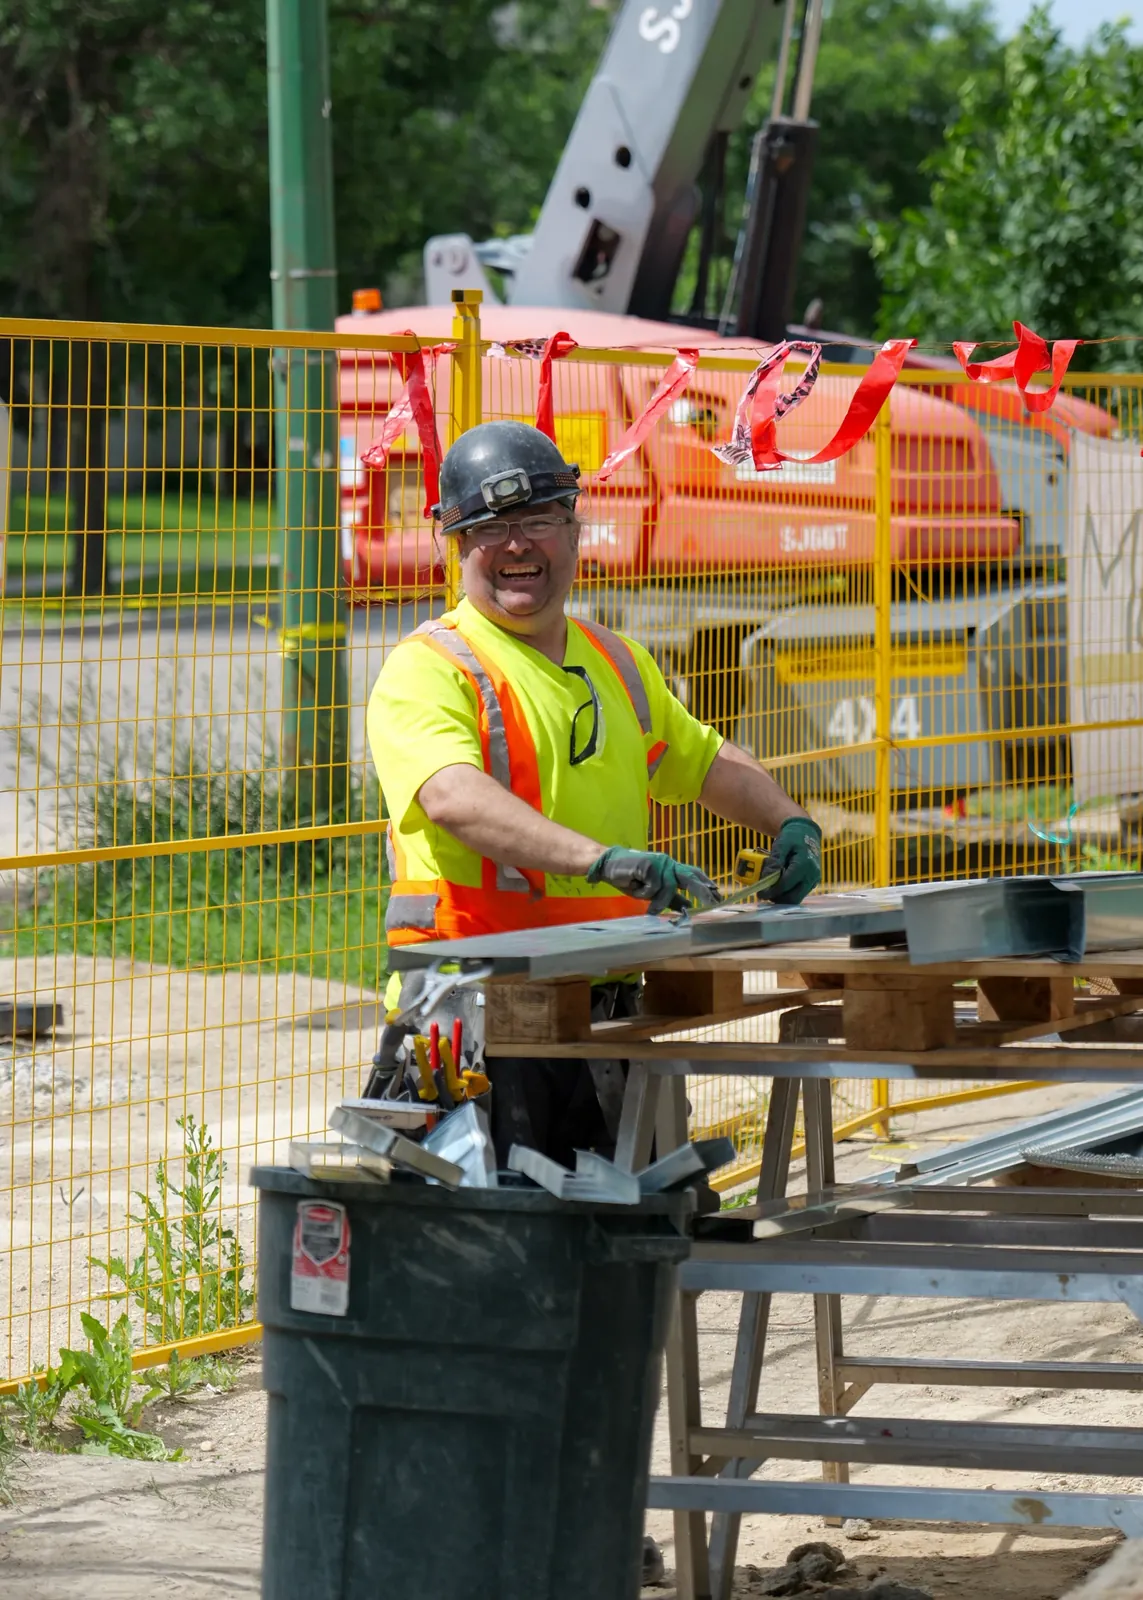
Dupont Interiors worker cutting steel studs at the jobsite bench
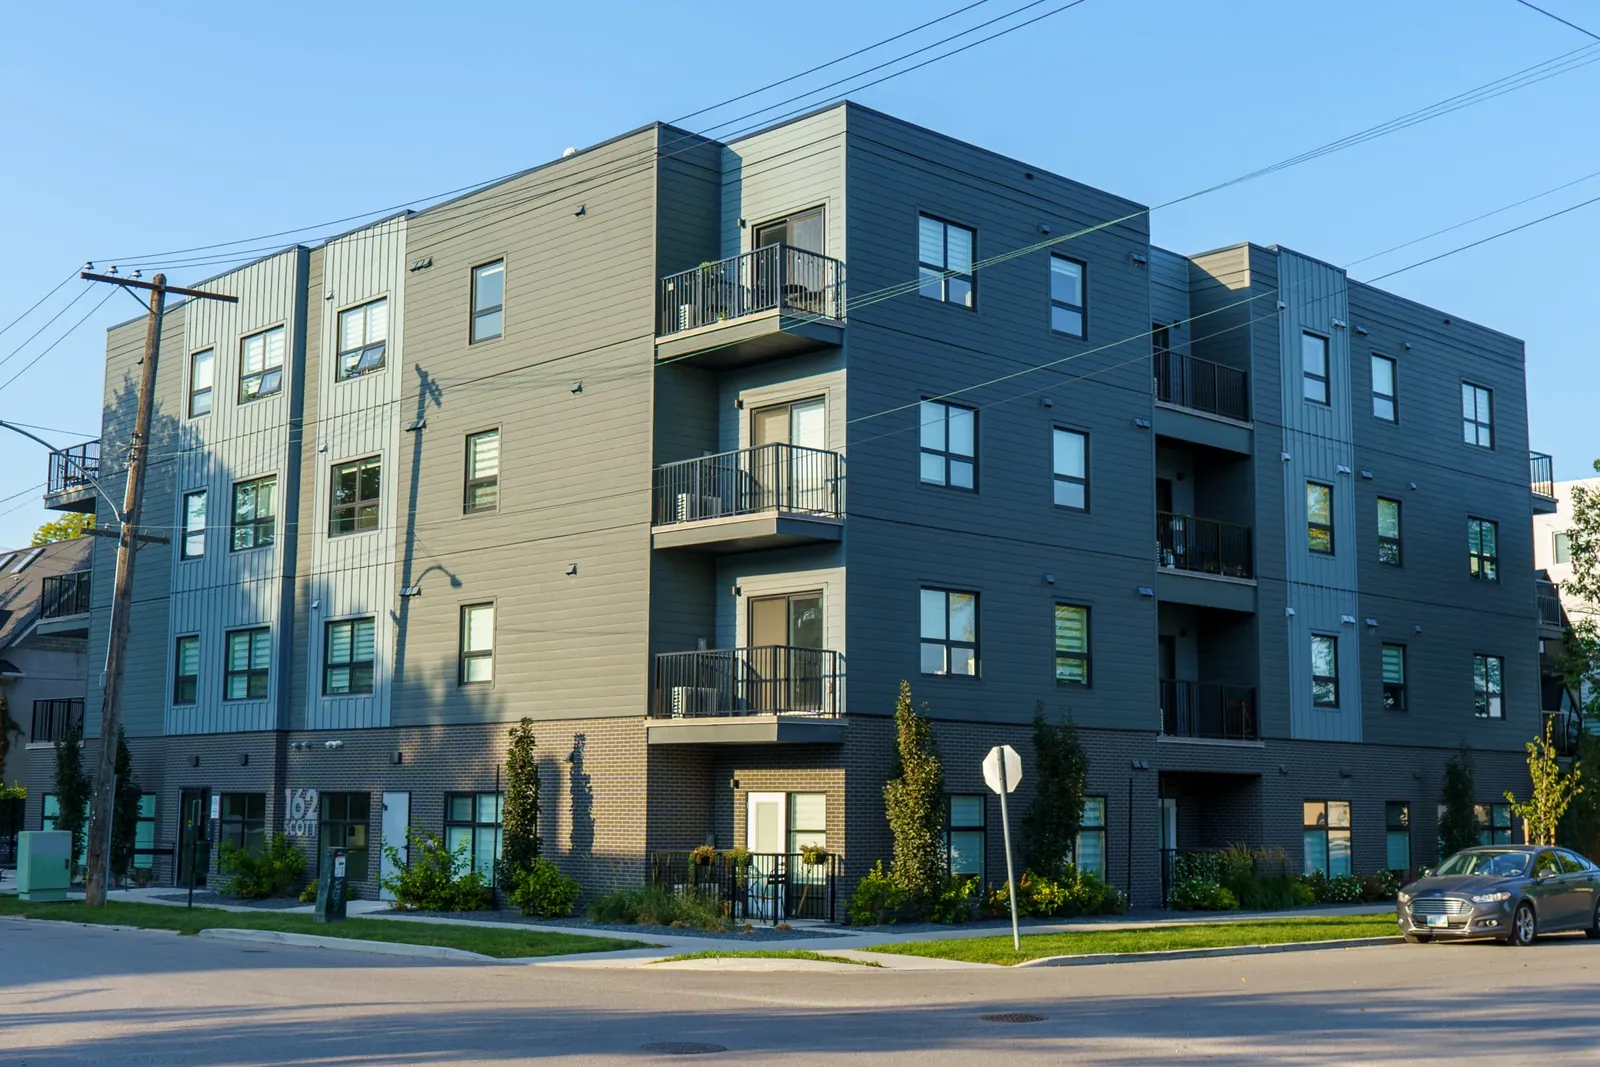
162 Scott Street apartments in Winnipeg seen from the street corner
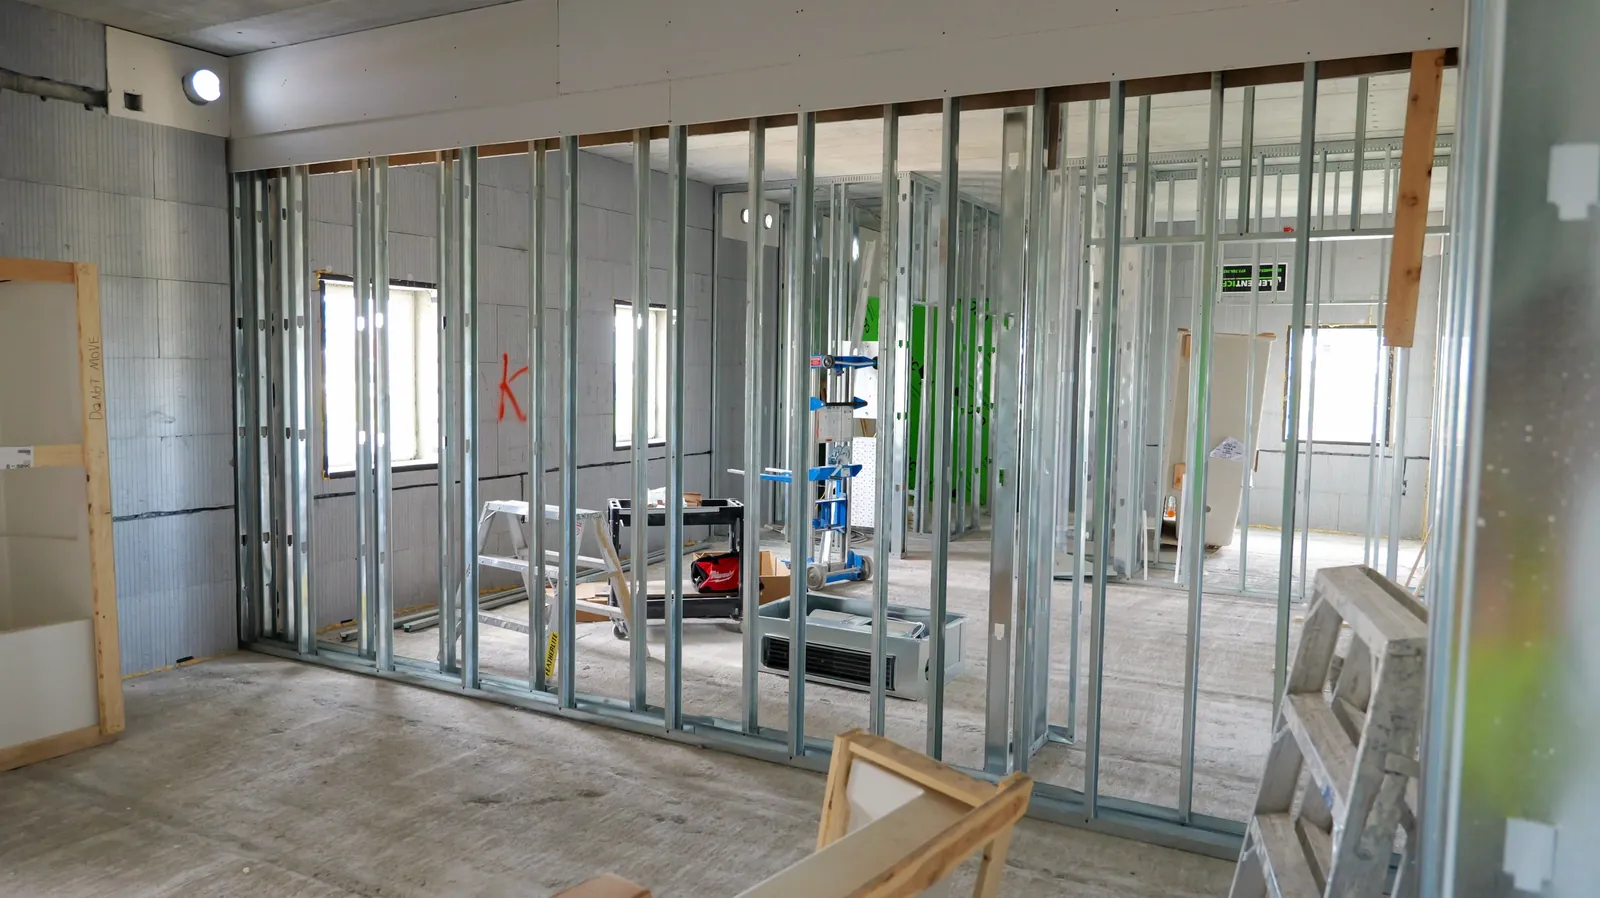
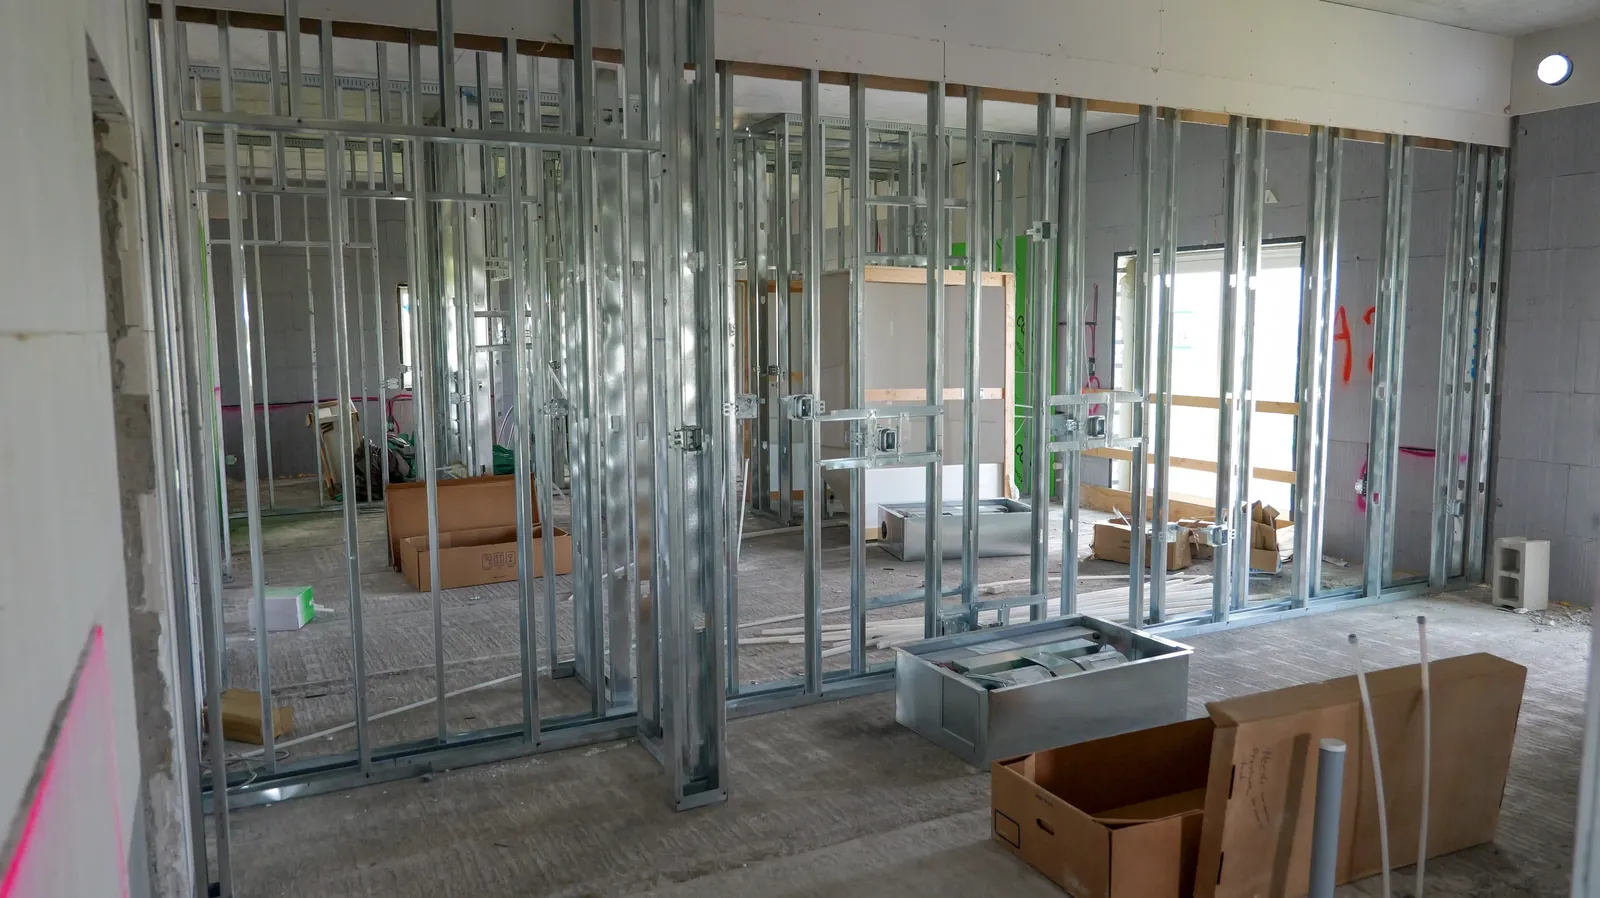
Steel stud framing laid out for interior partitions on a Winnipeg commercial project
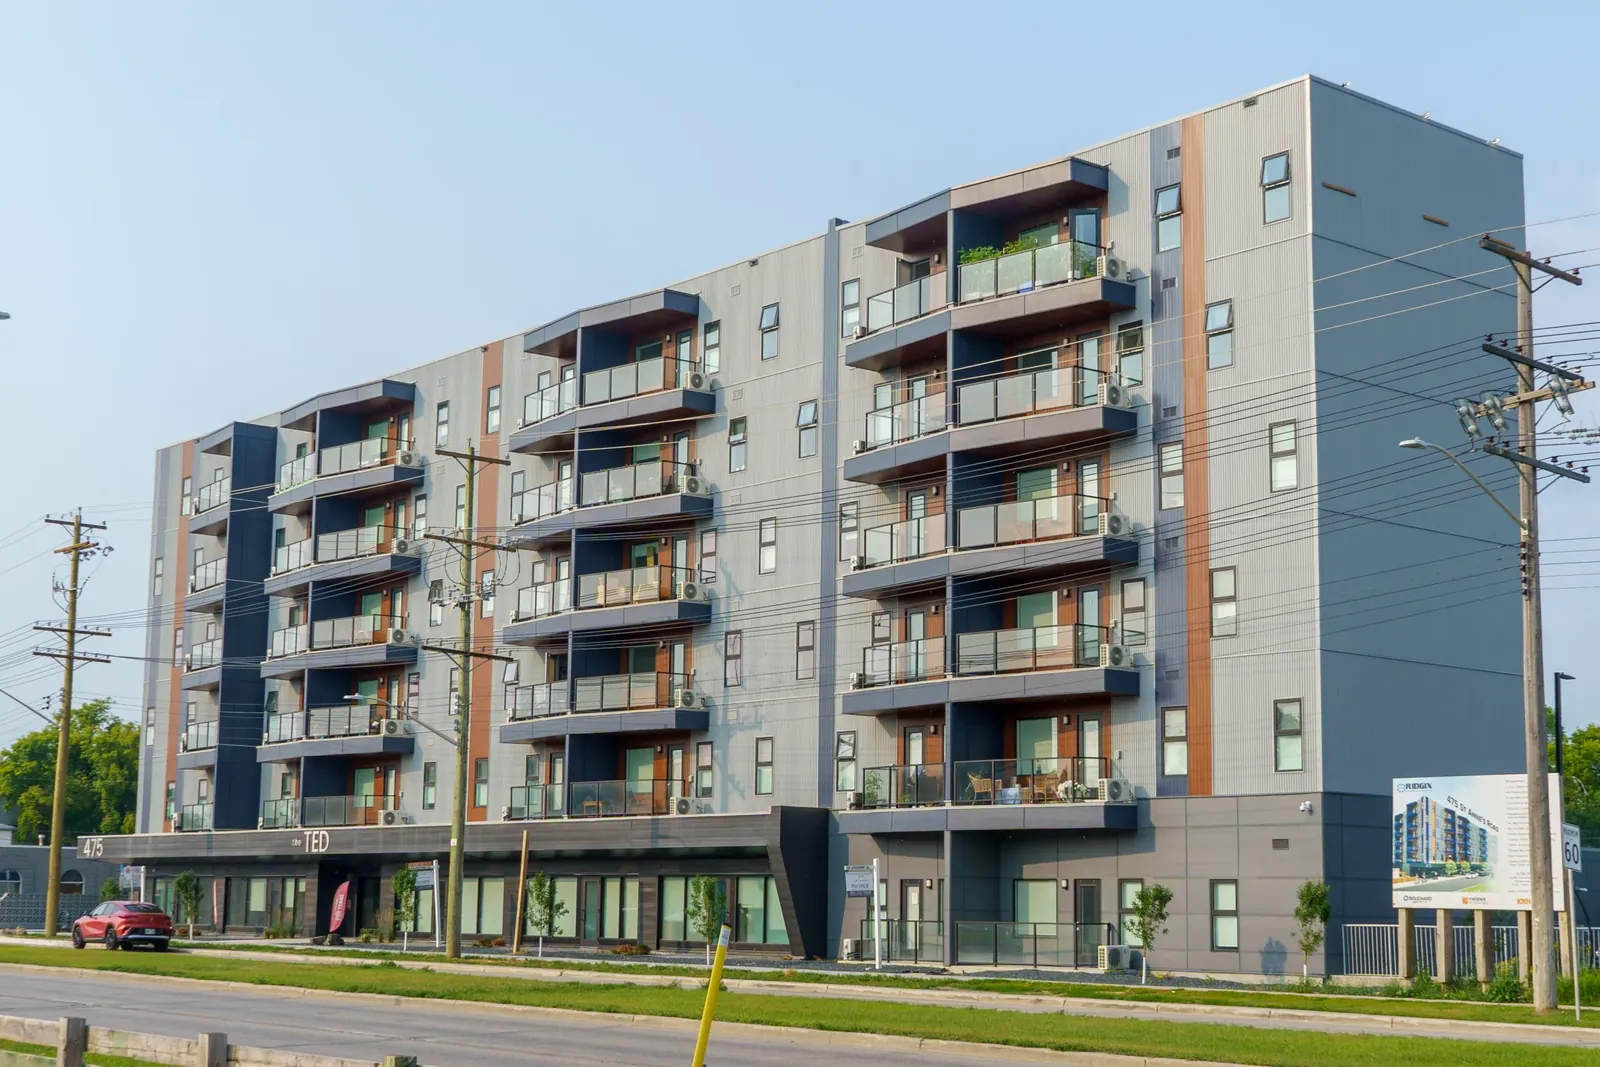
475 St Anne's Road in Winnipeg seen along the street frontage
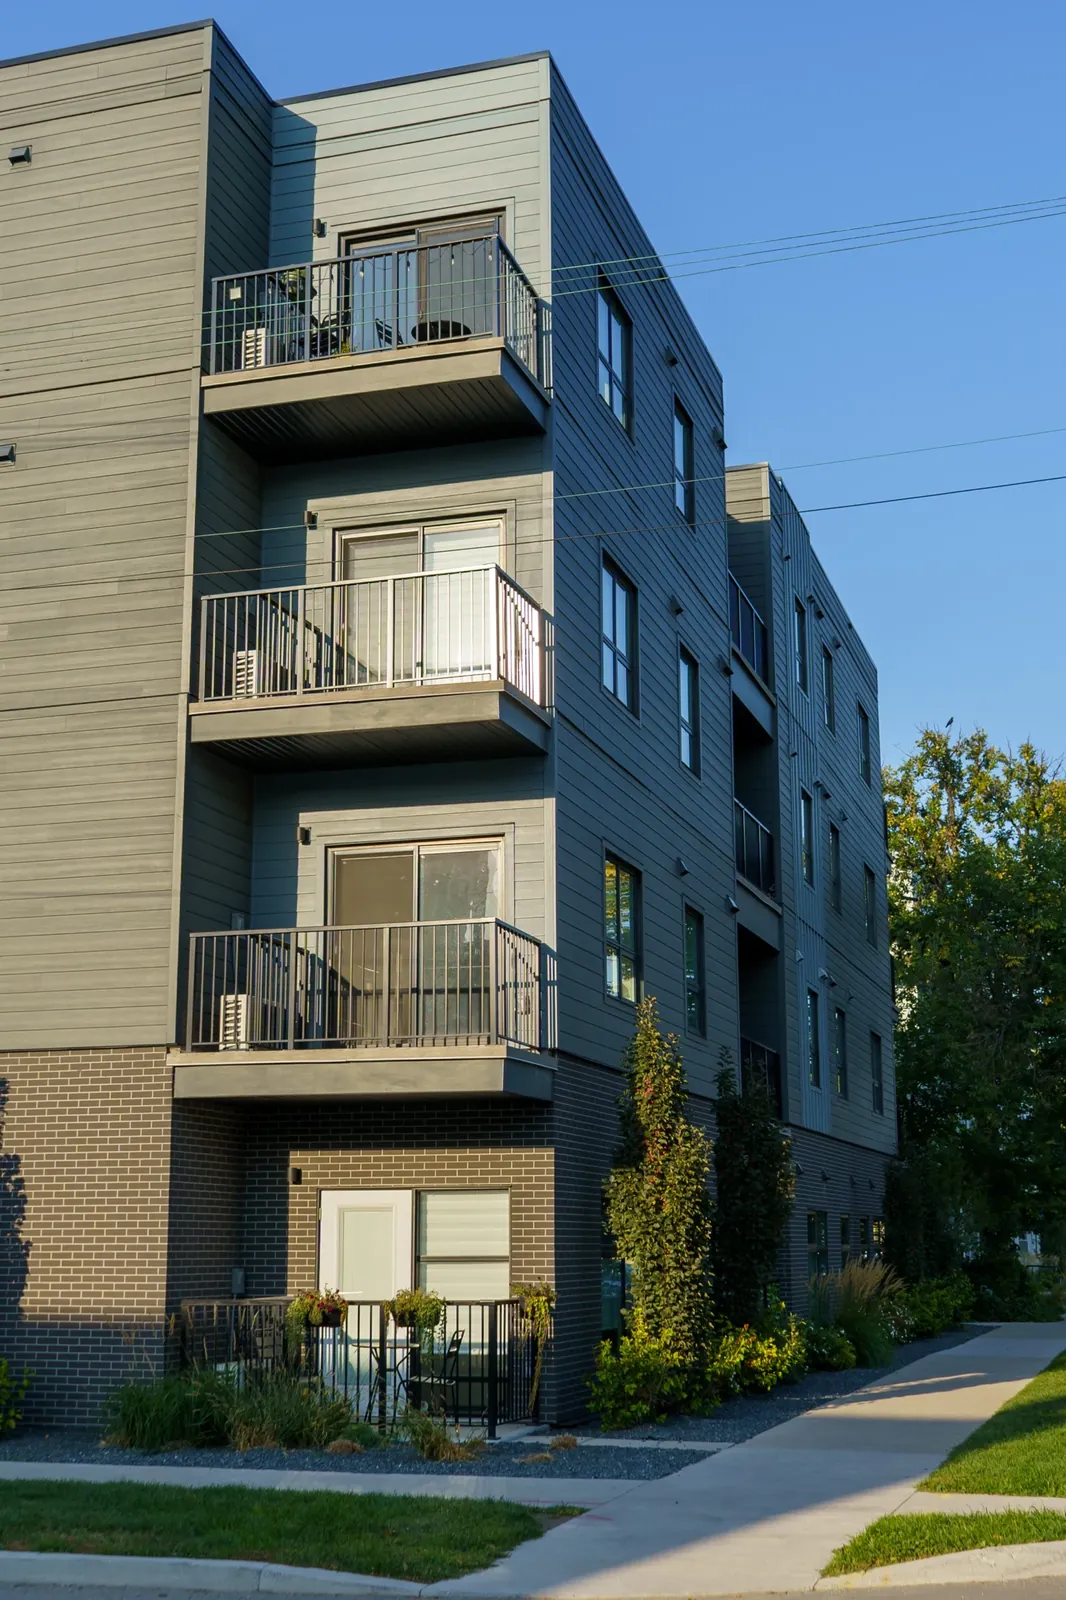
162 Scott Street in Winnipeg, a four-storey apartment building with a brick base
Front elevation of 162 Scott Street in Winnipeg with balconies and a brick base
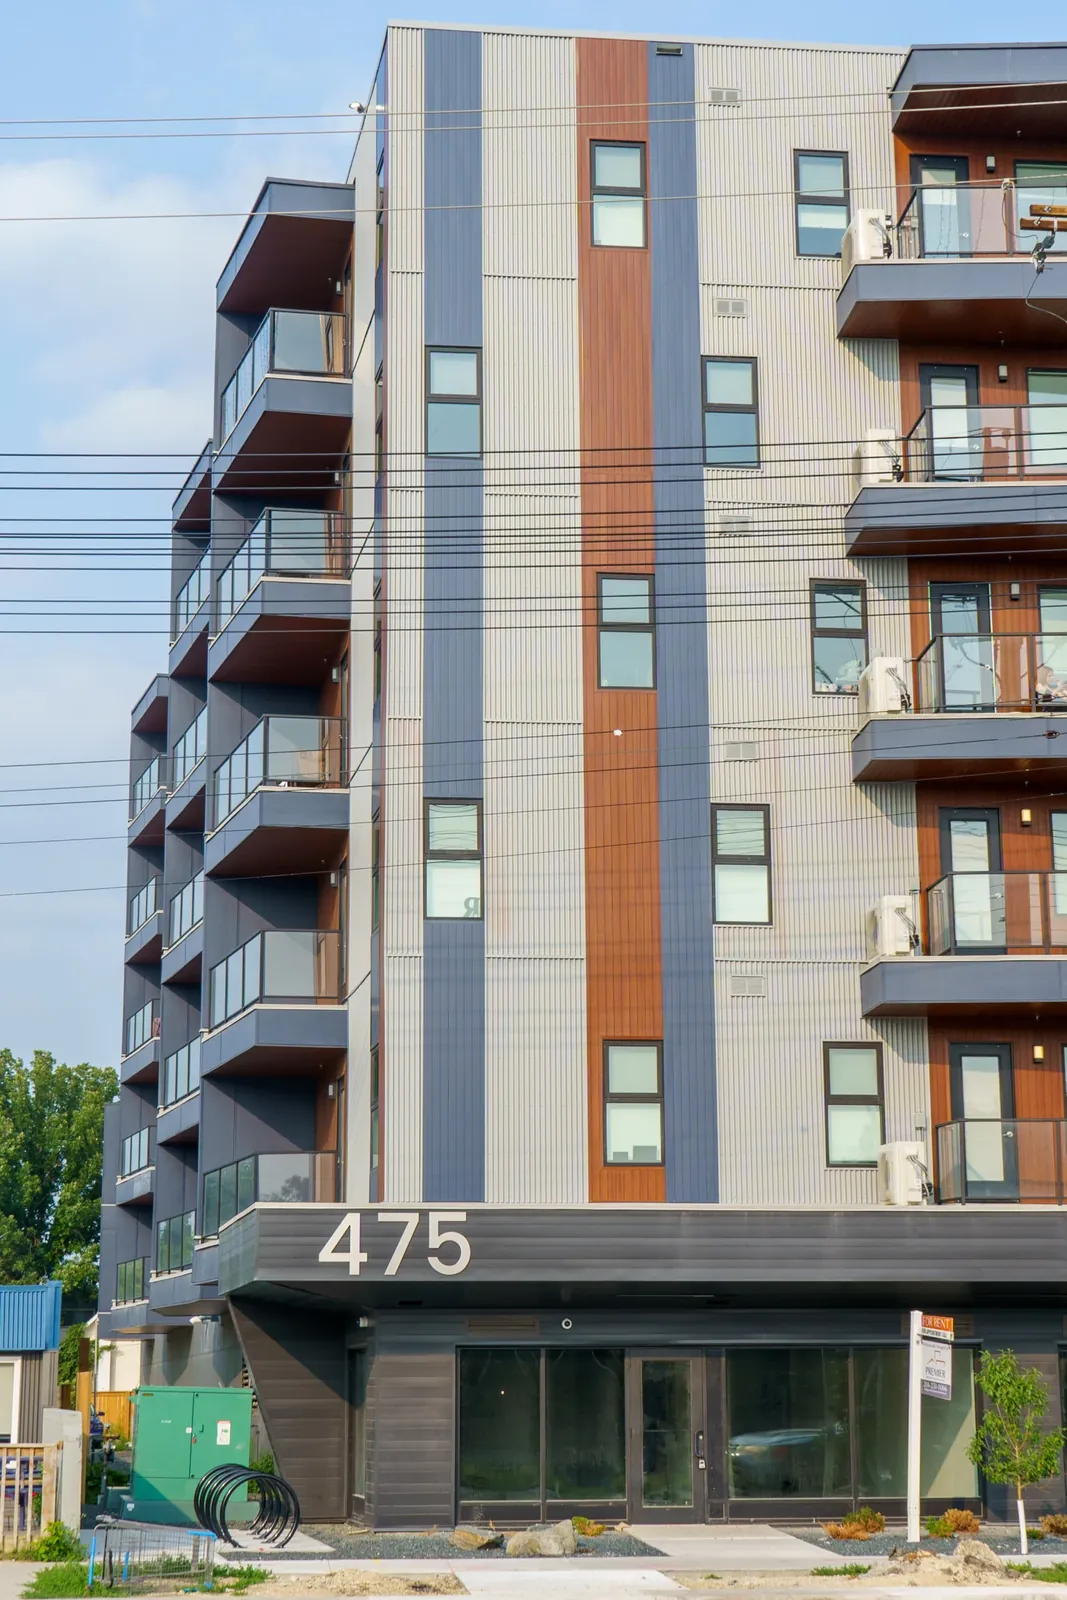
Entrance to 475 St Anne's Road in Winnipeg
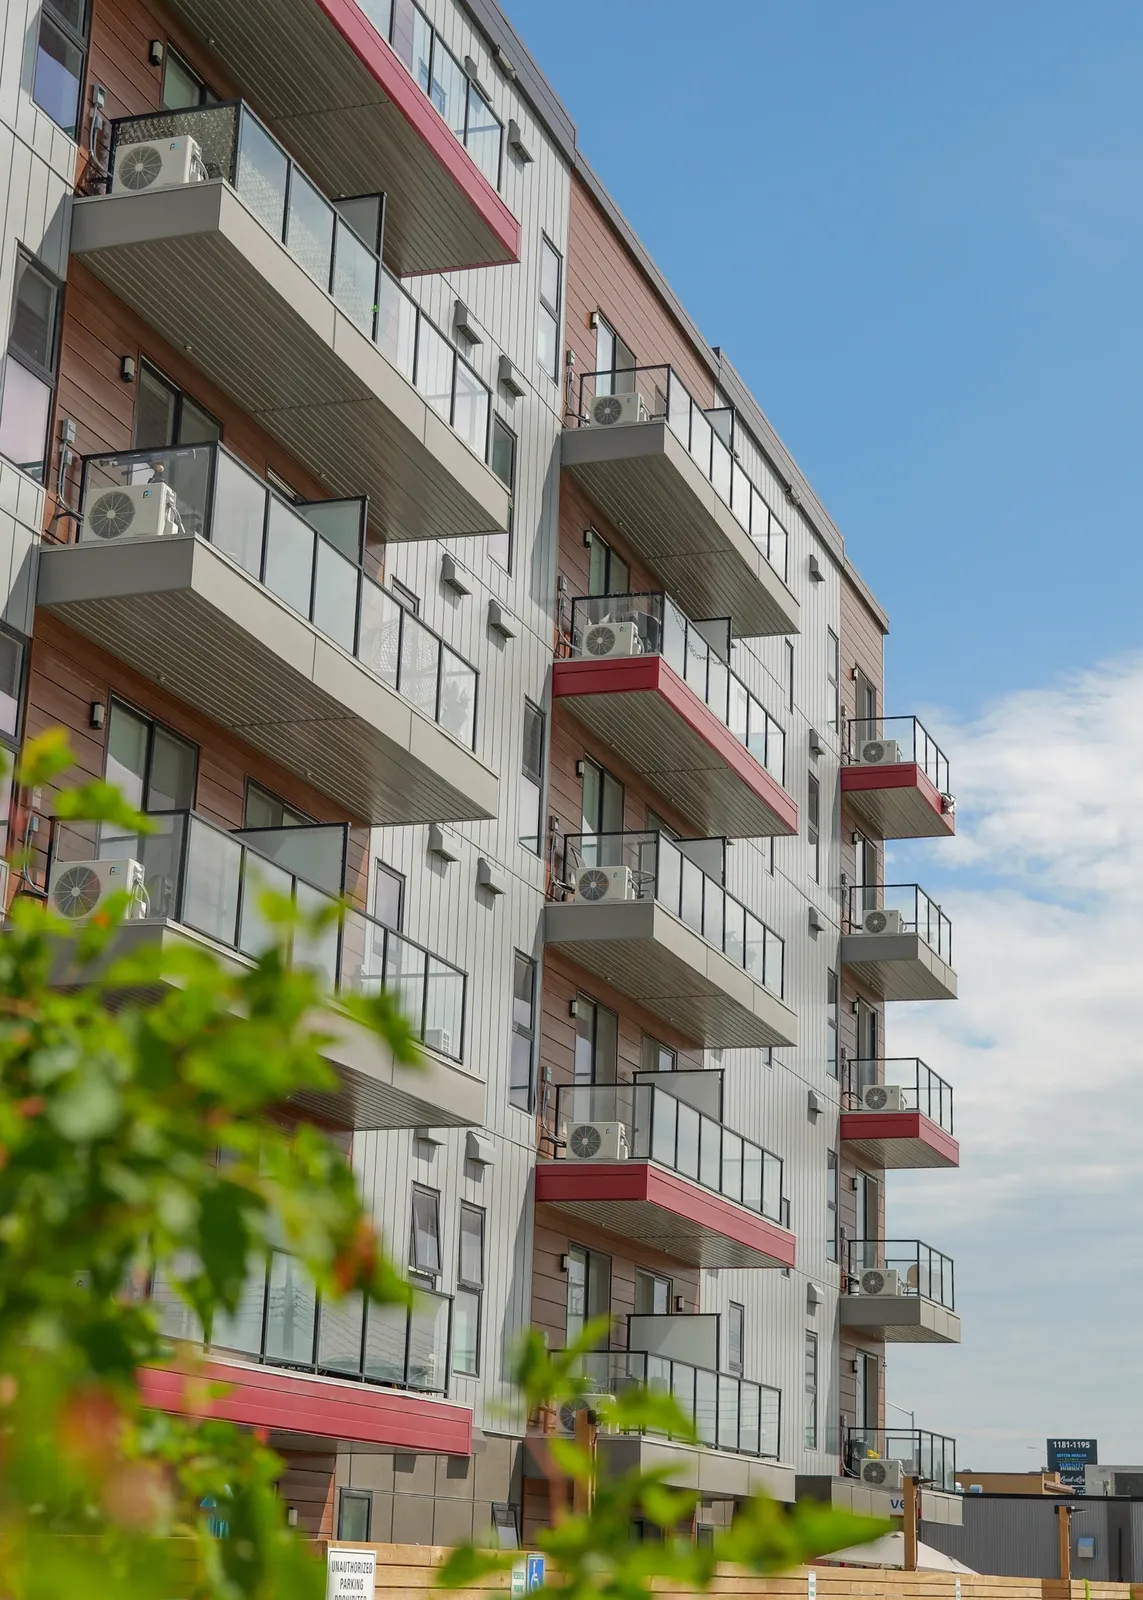
The Point at 1125 Pembina Highway in Winnipeg, balconies with red accent panels
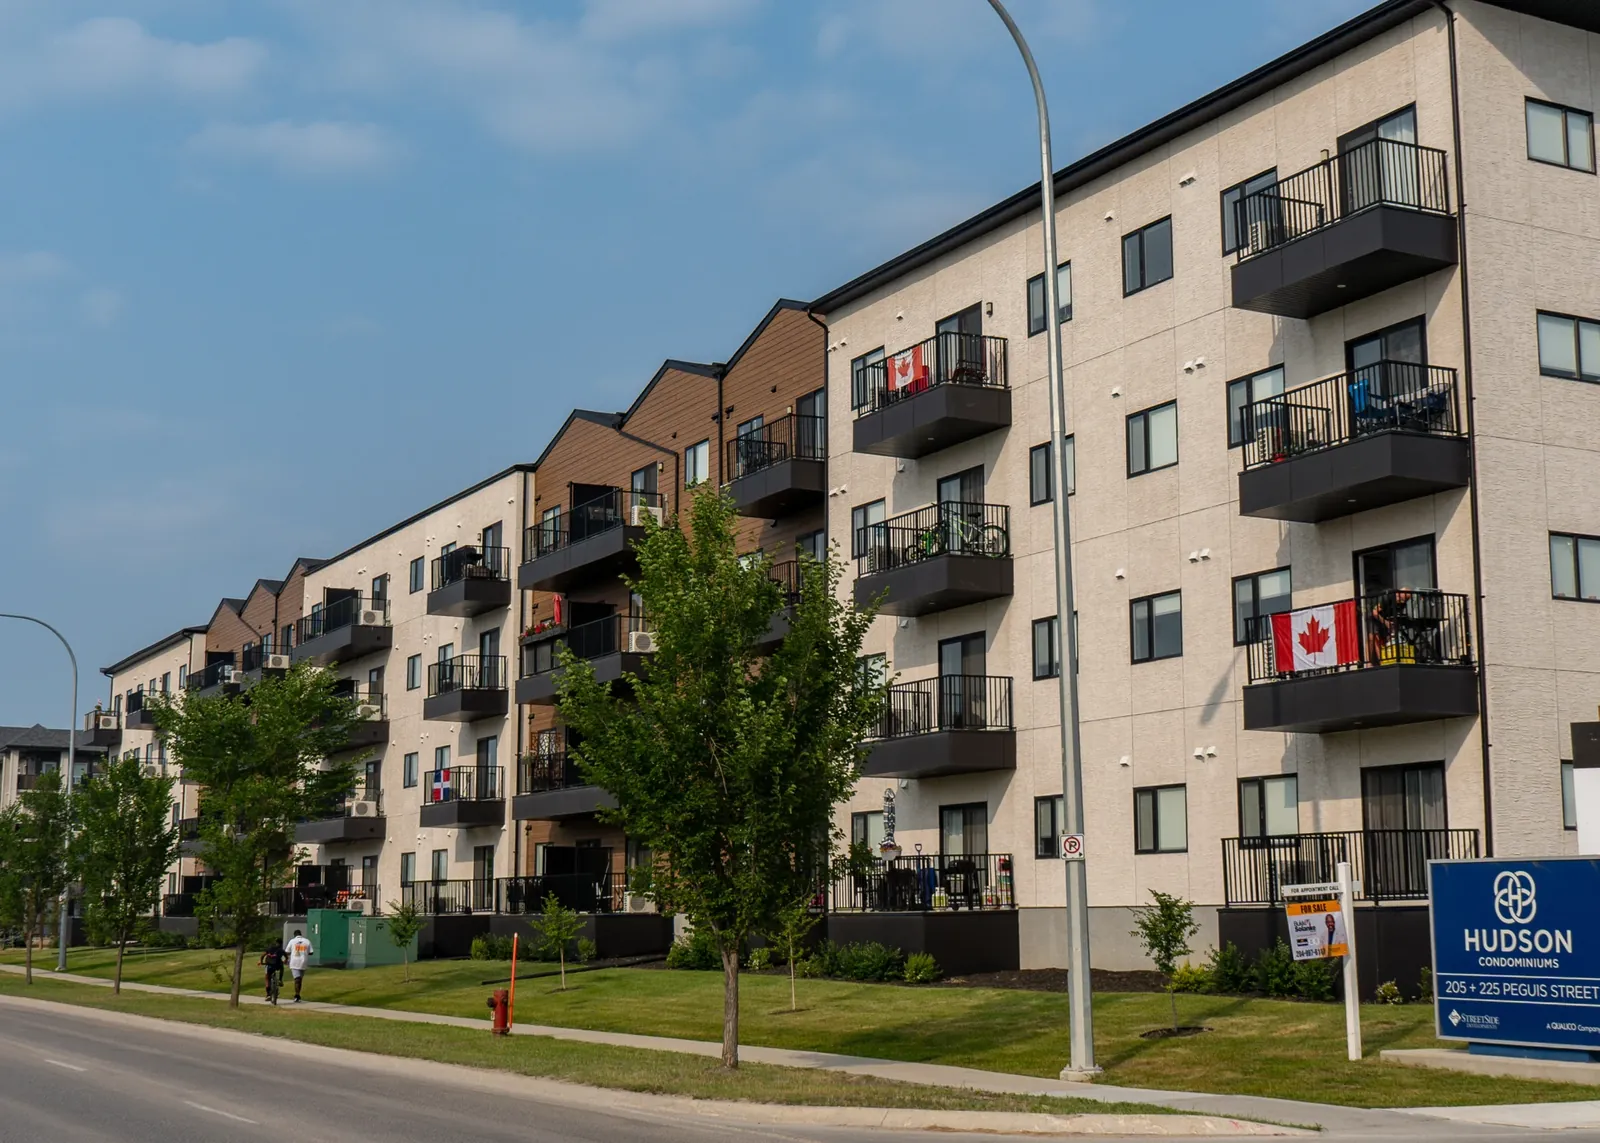
Hudson Condominiums at 225 Peguis Street in Winnipeg seen from the corner
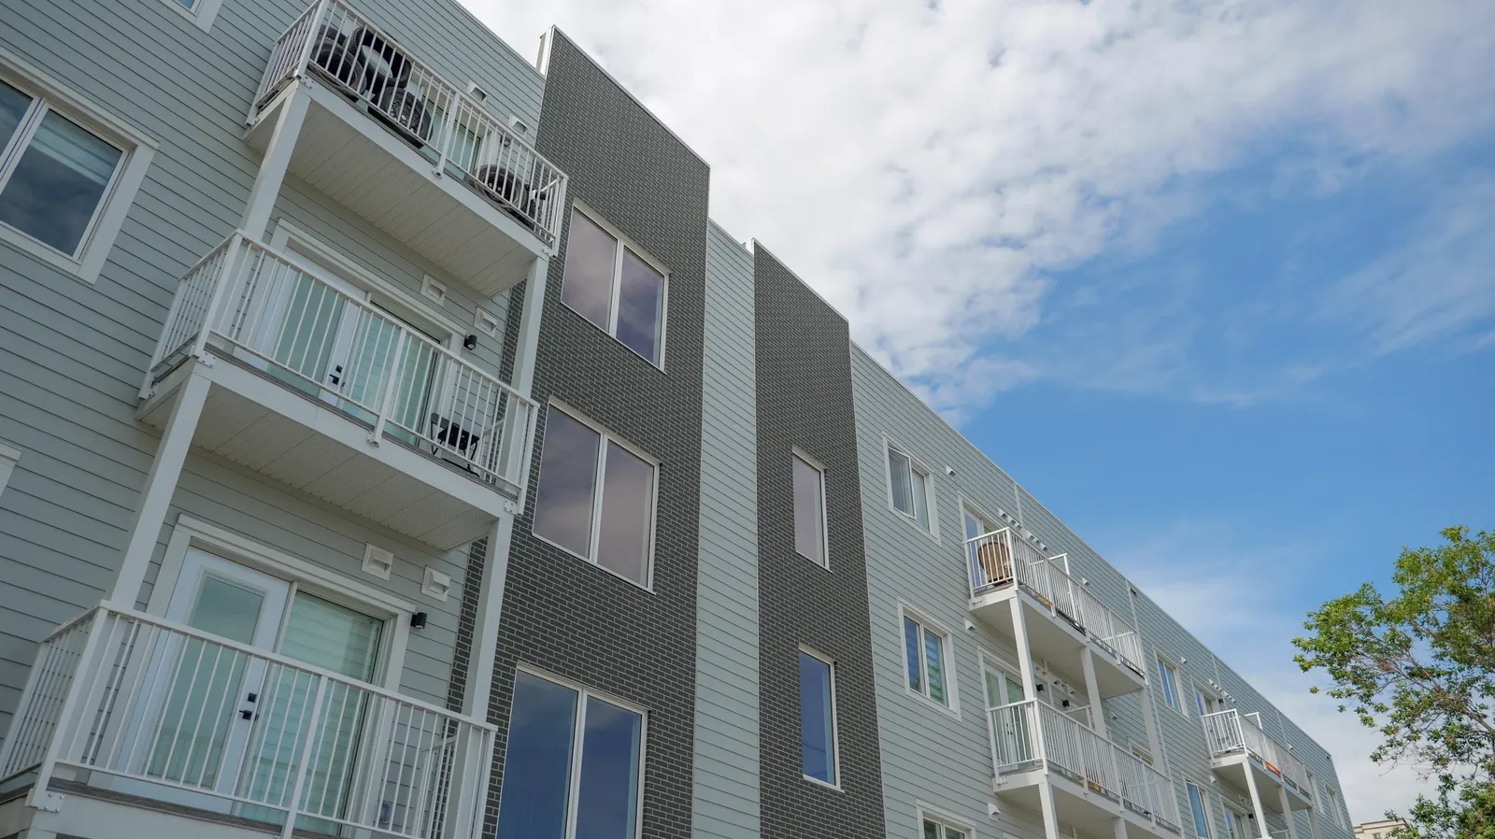
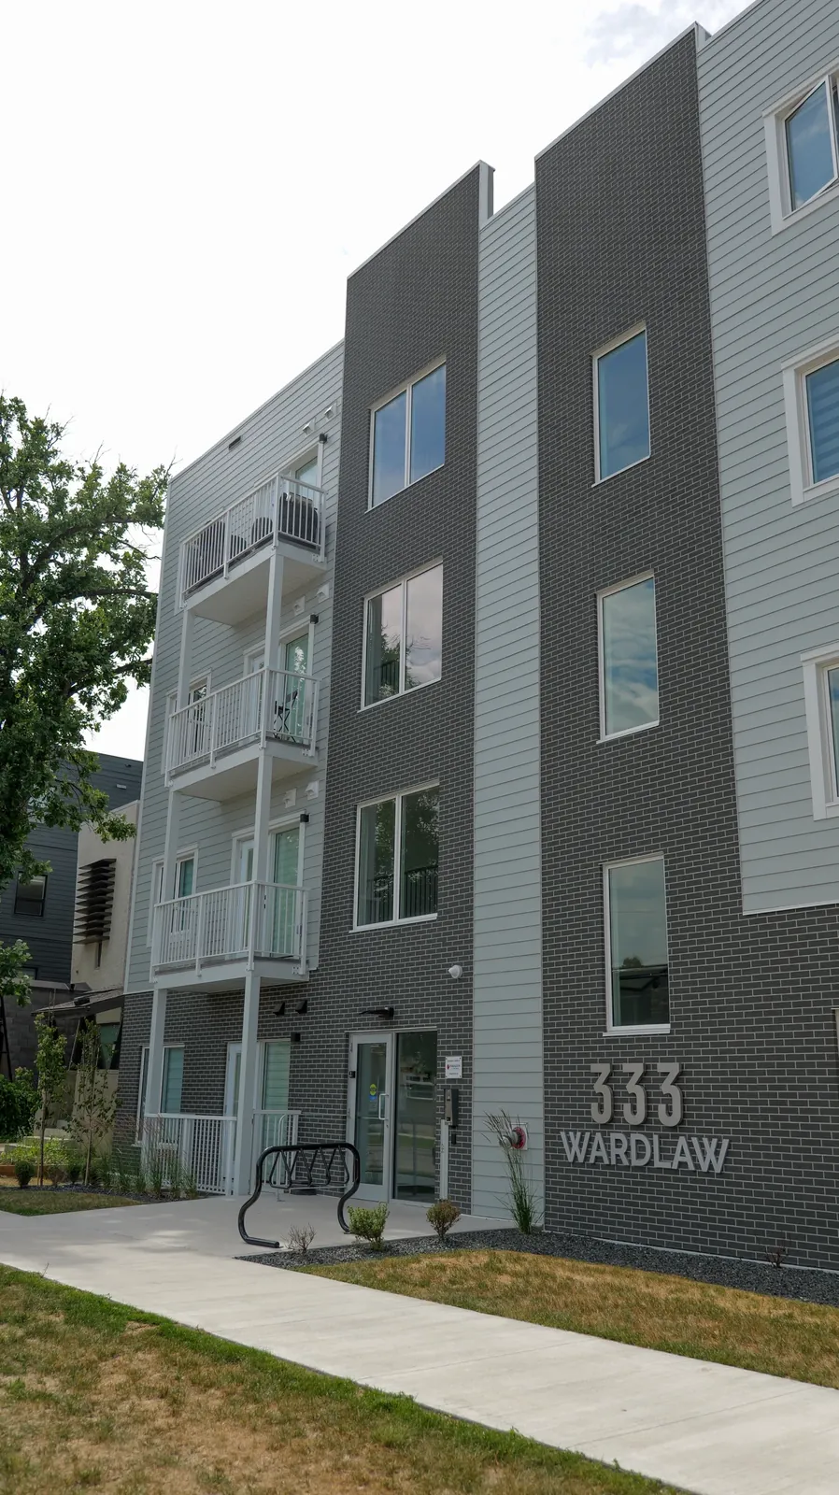
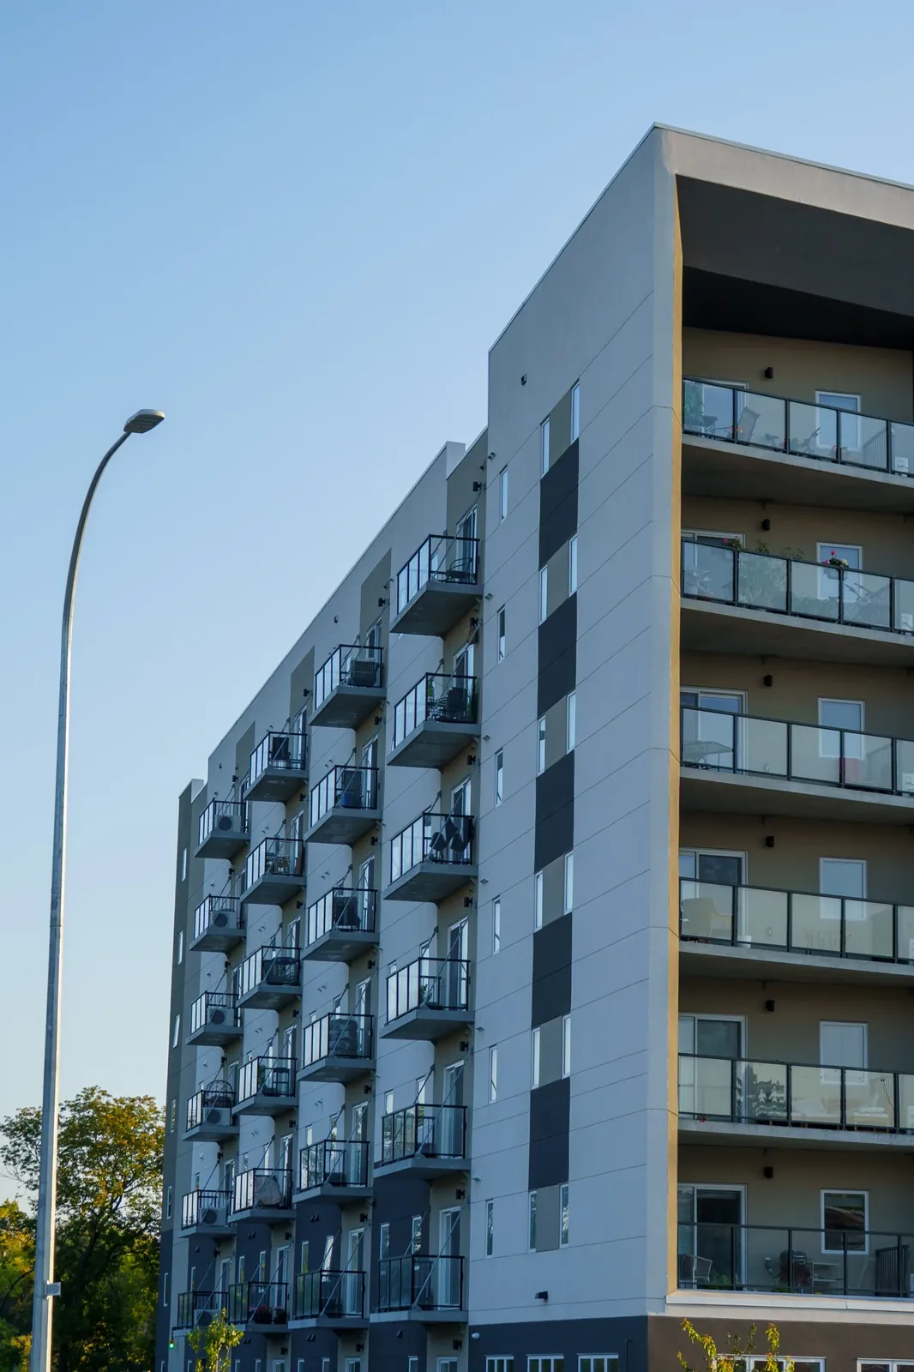
Looking up at the balconies of 333 Wardlaw Avenue in Winnipeg
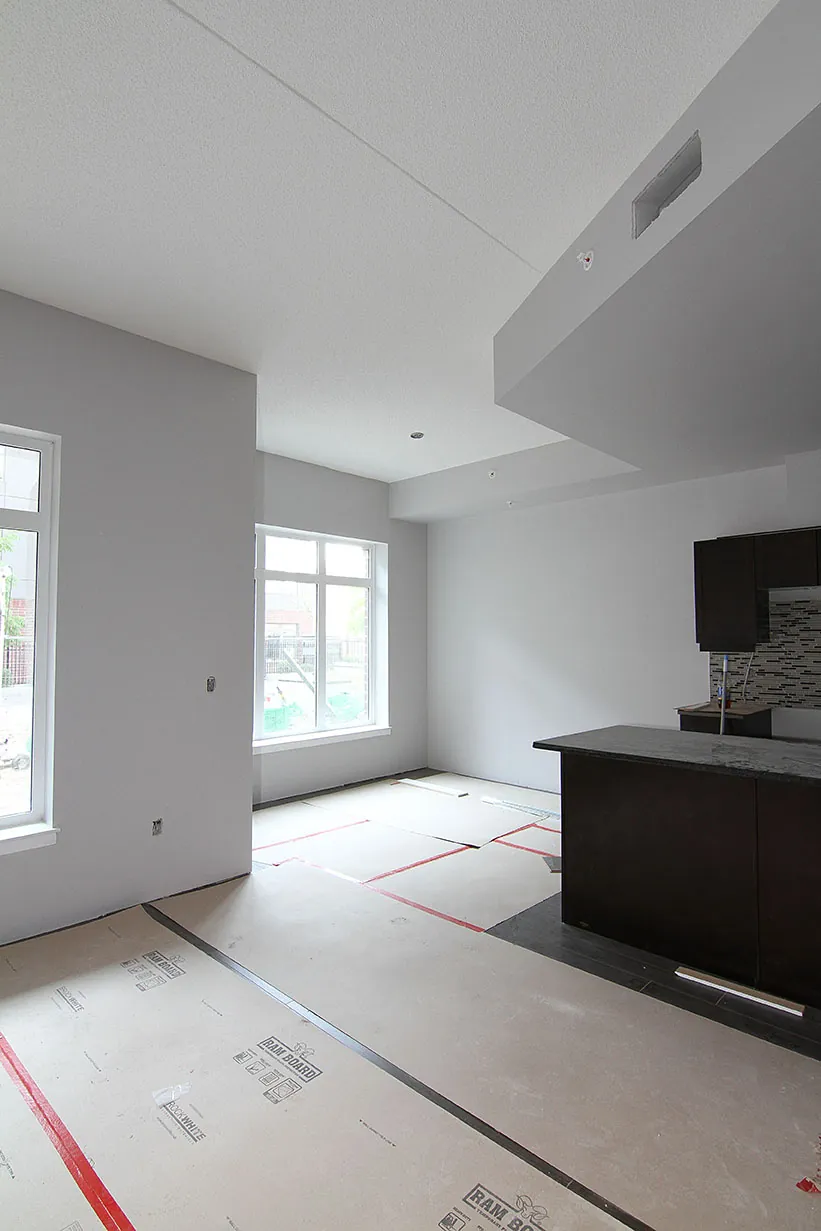
Open-plan apartment living area with drywall bulkheads and a finished kitchen
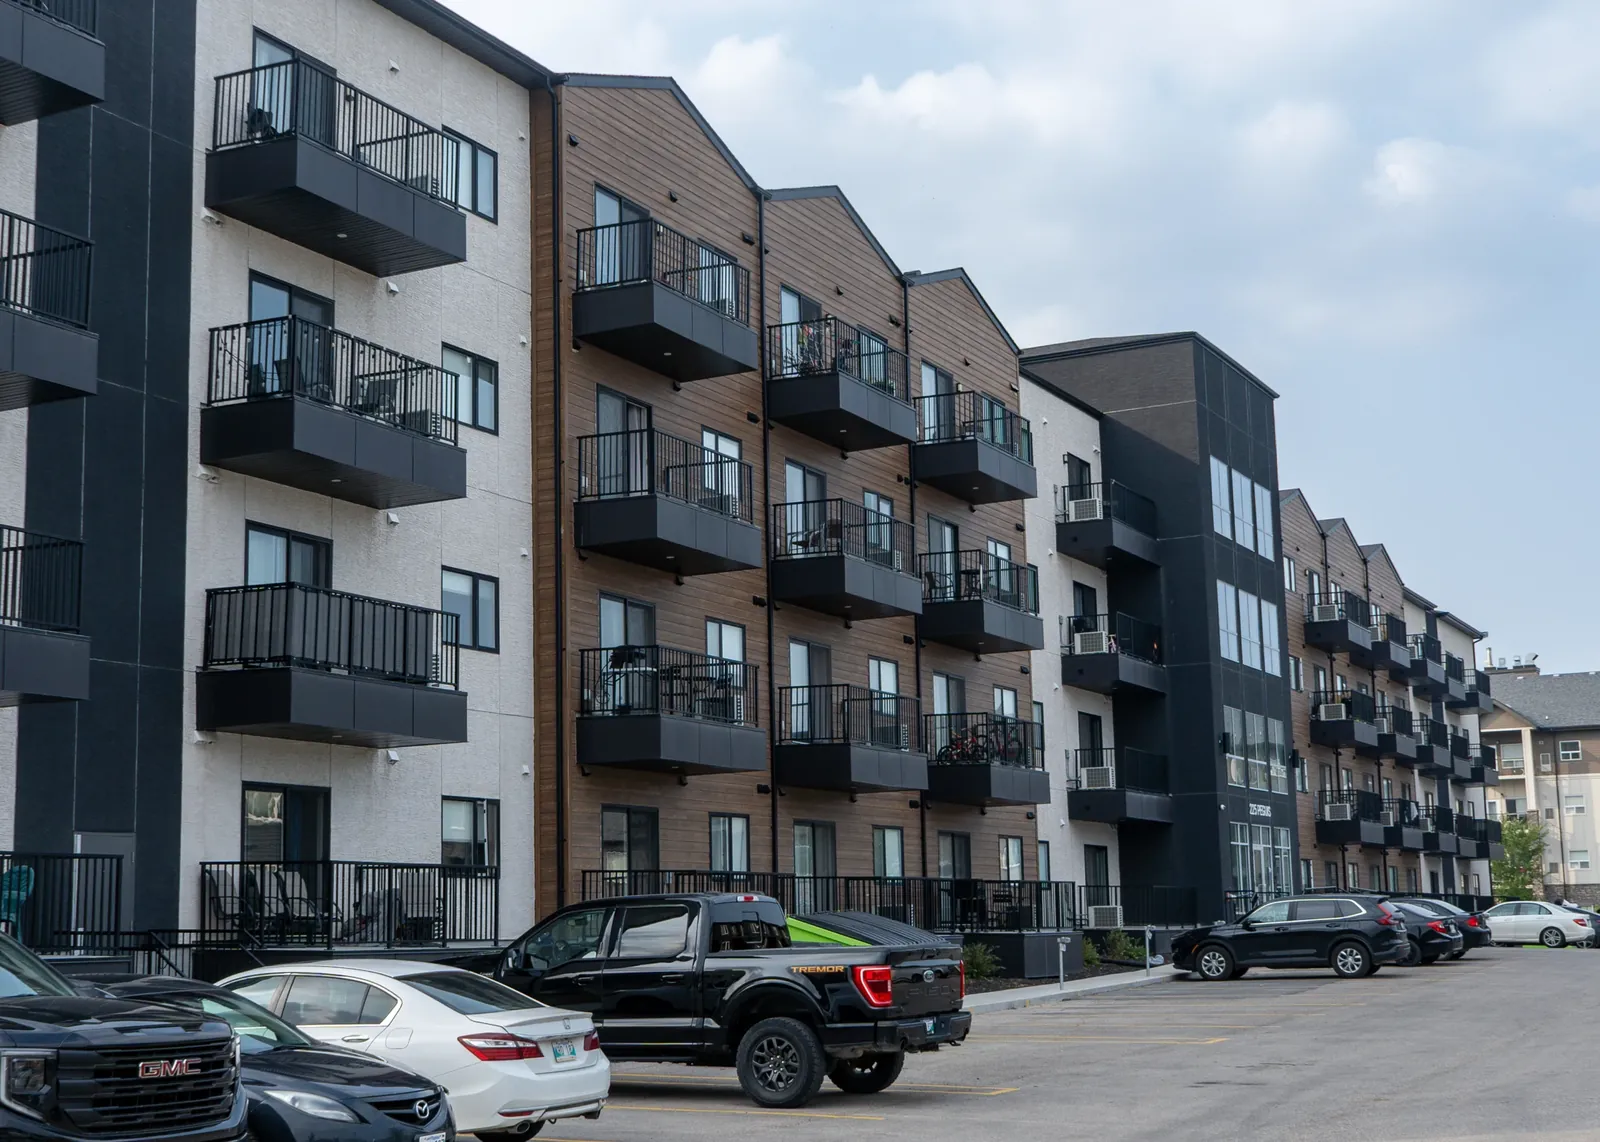
225 Peguis Street apartments in Winnipeg seen along the parking court
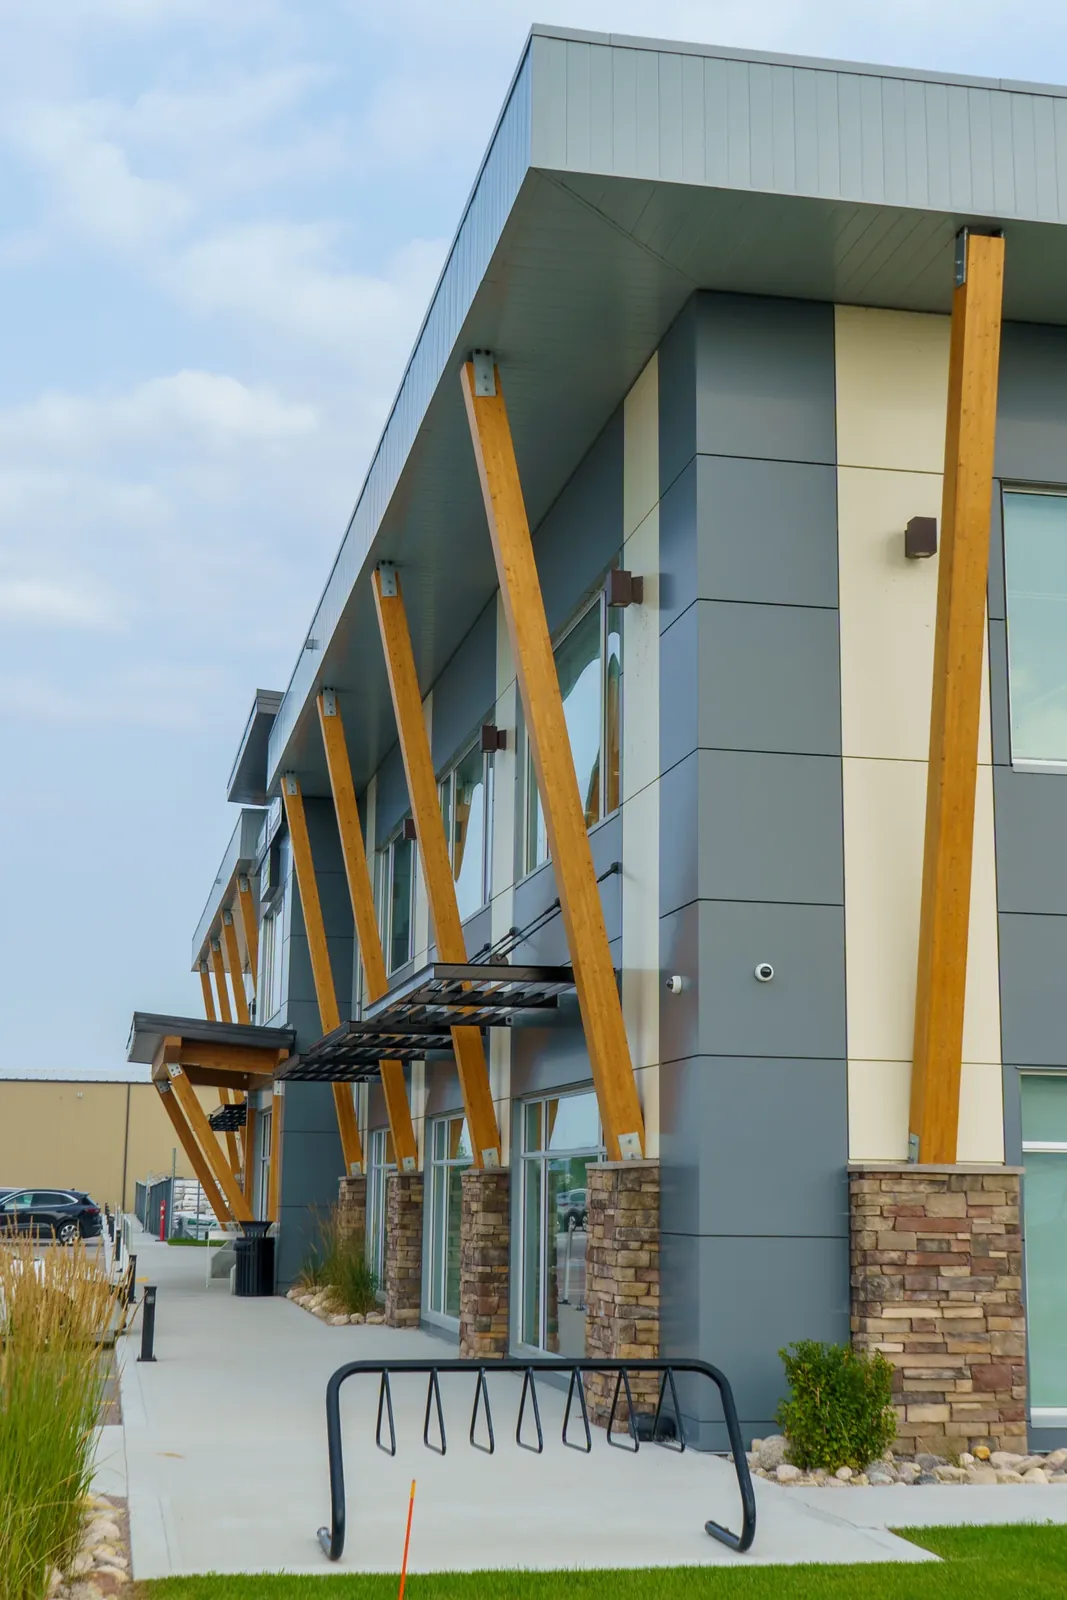
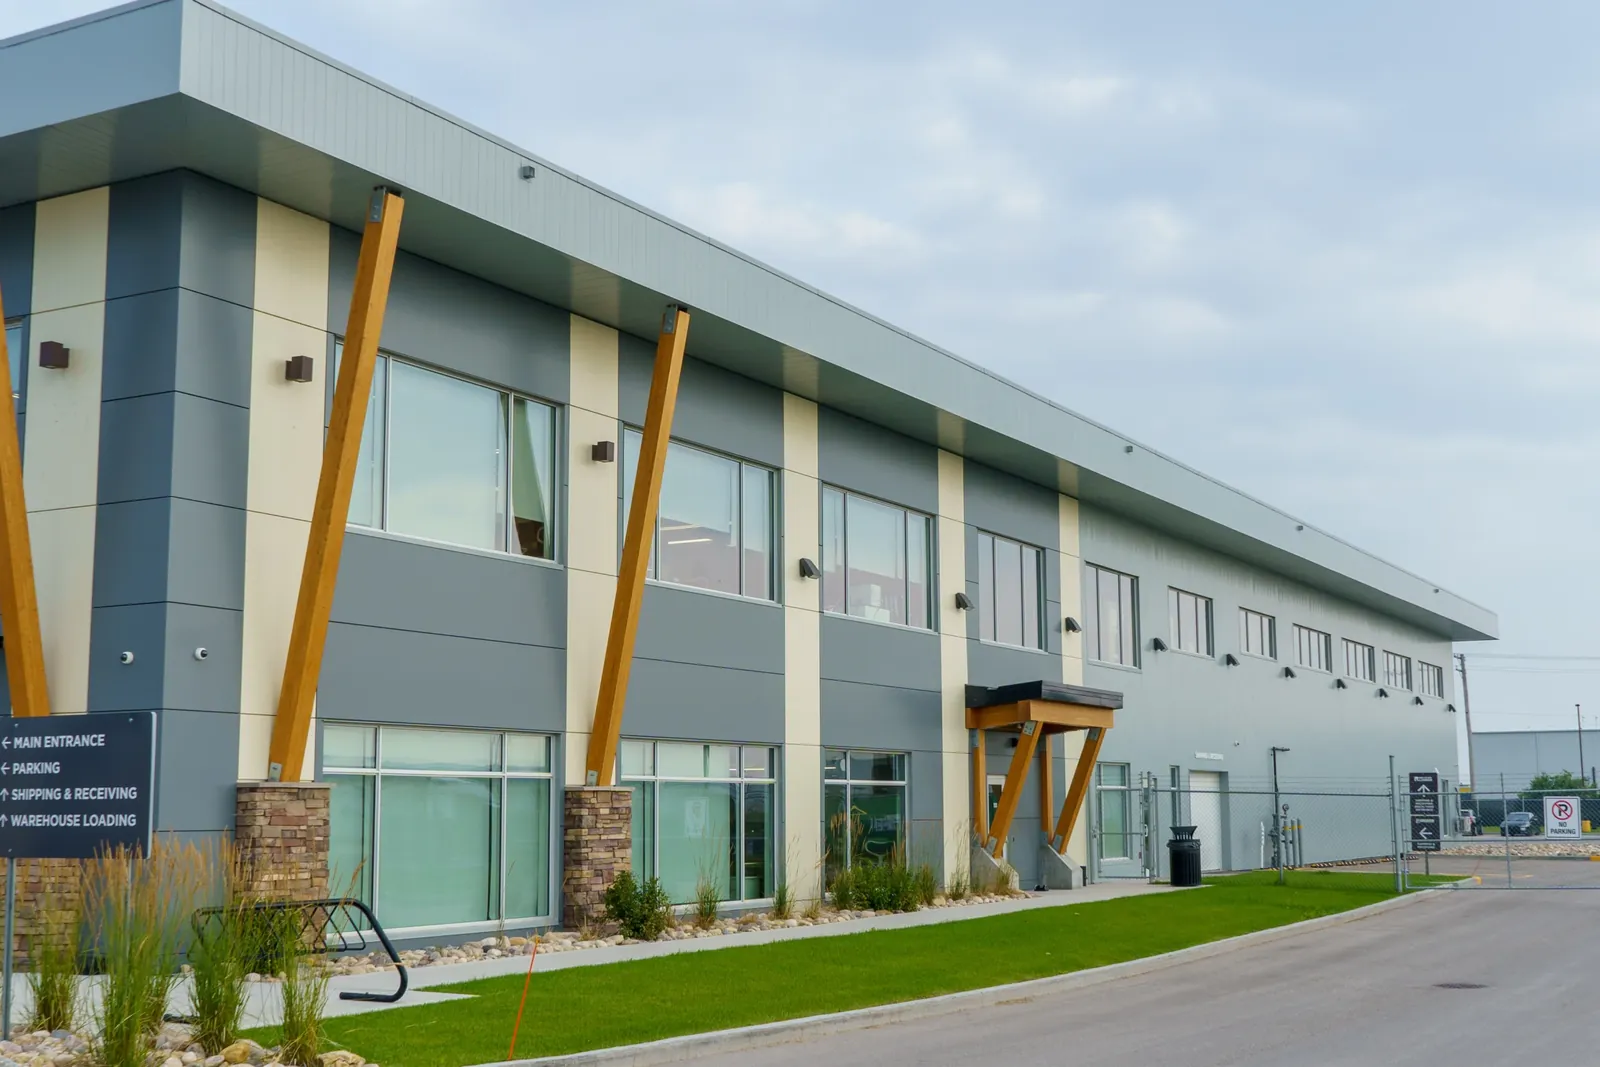
570 Rue Camiel Sys Street in Winnipeg with angled timber columns at the entrance
Entrance to 333 Wardlaw Avenue in Winnipeg
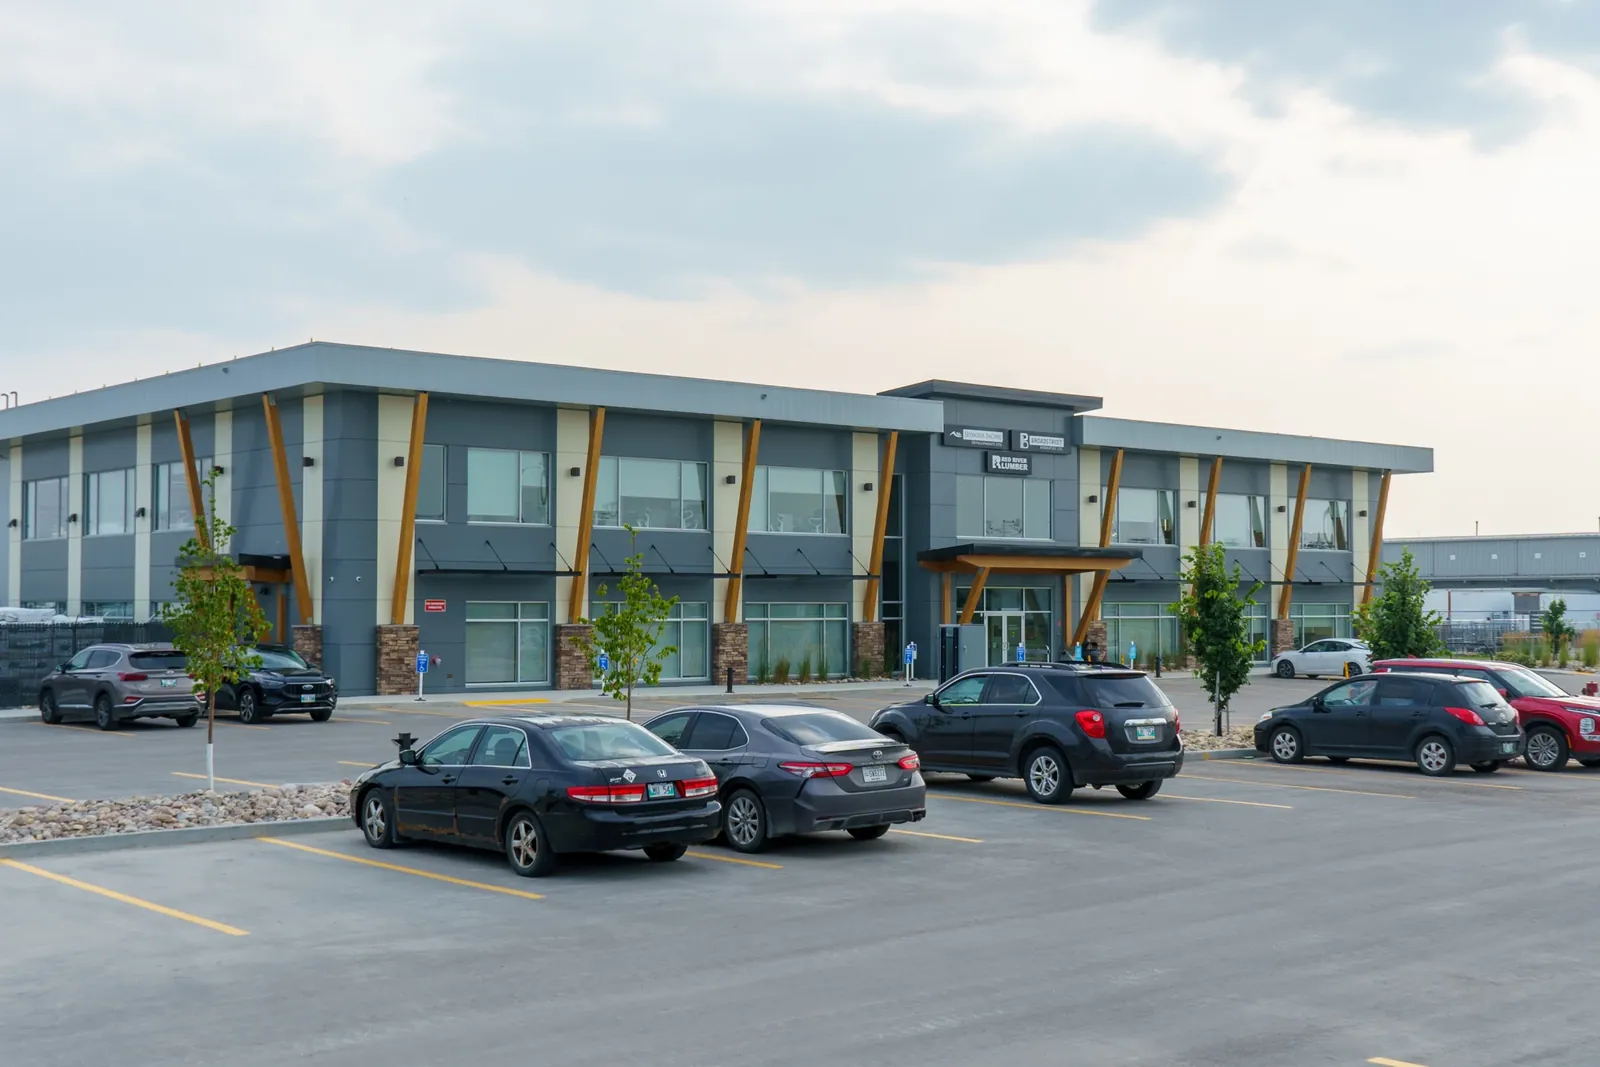
570 Rue Camiel Sys Street in Winnipeg, a two-storey commercial building with timber detailing
Four-storey Winnipeg apartment building with balconies and a landscaped front yard
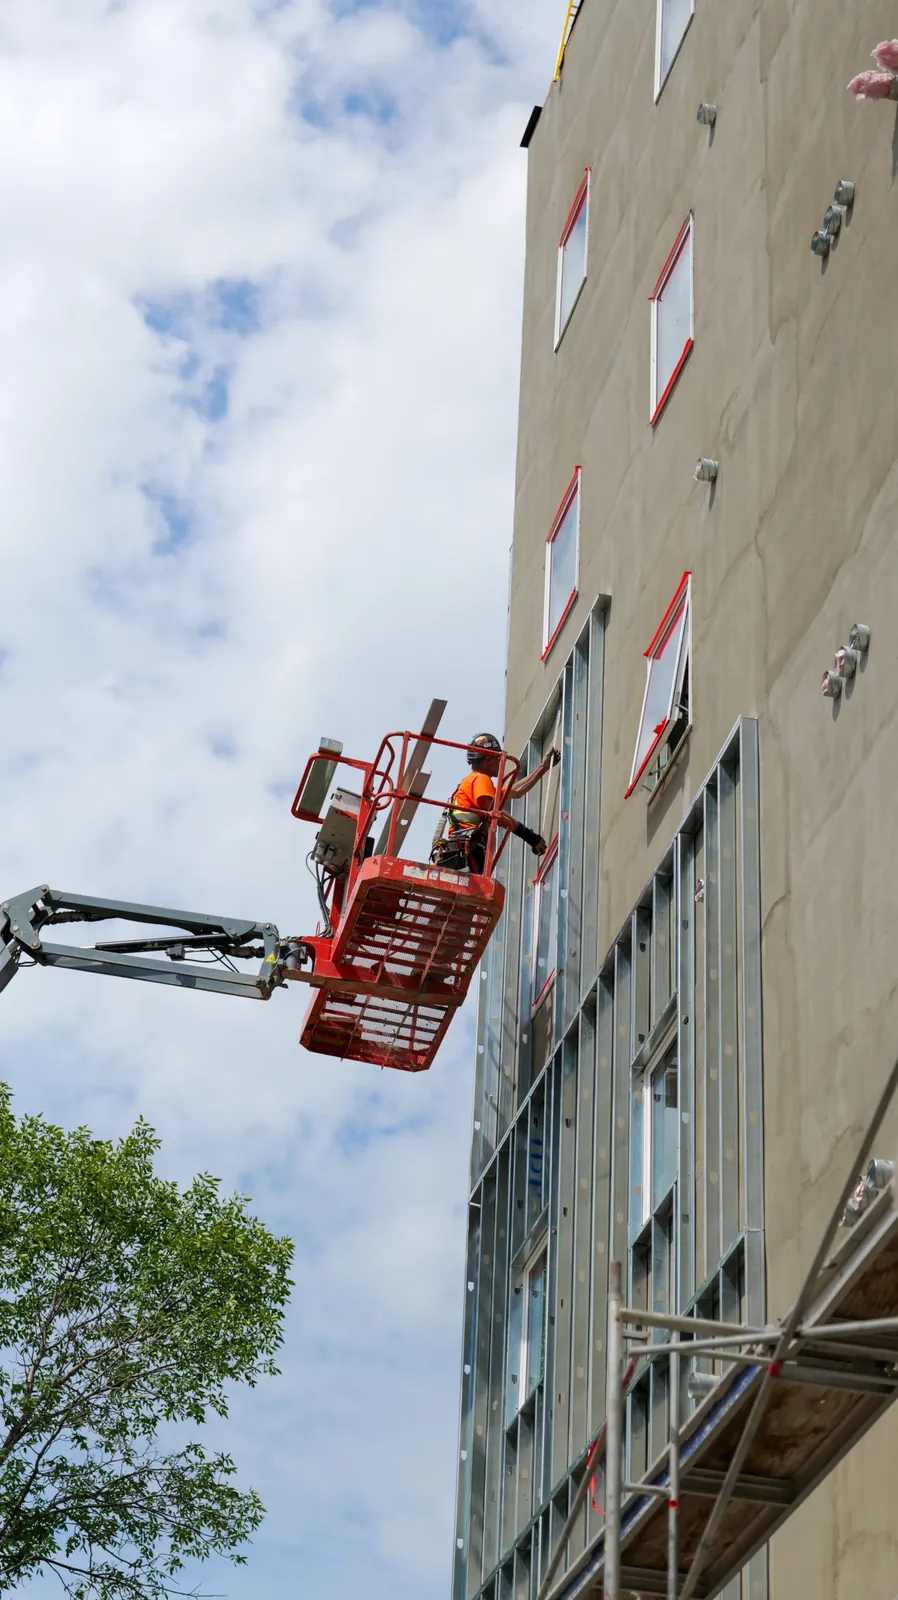
Worker on a boom lift installing exterior sheathing on a Winnipeg mid-rise
The Point on Pembina Highway in Winnipeg at the corner transit stop
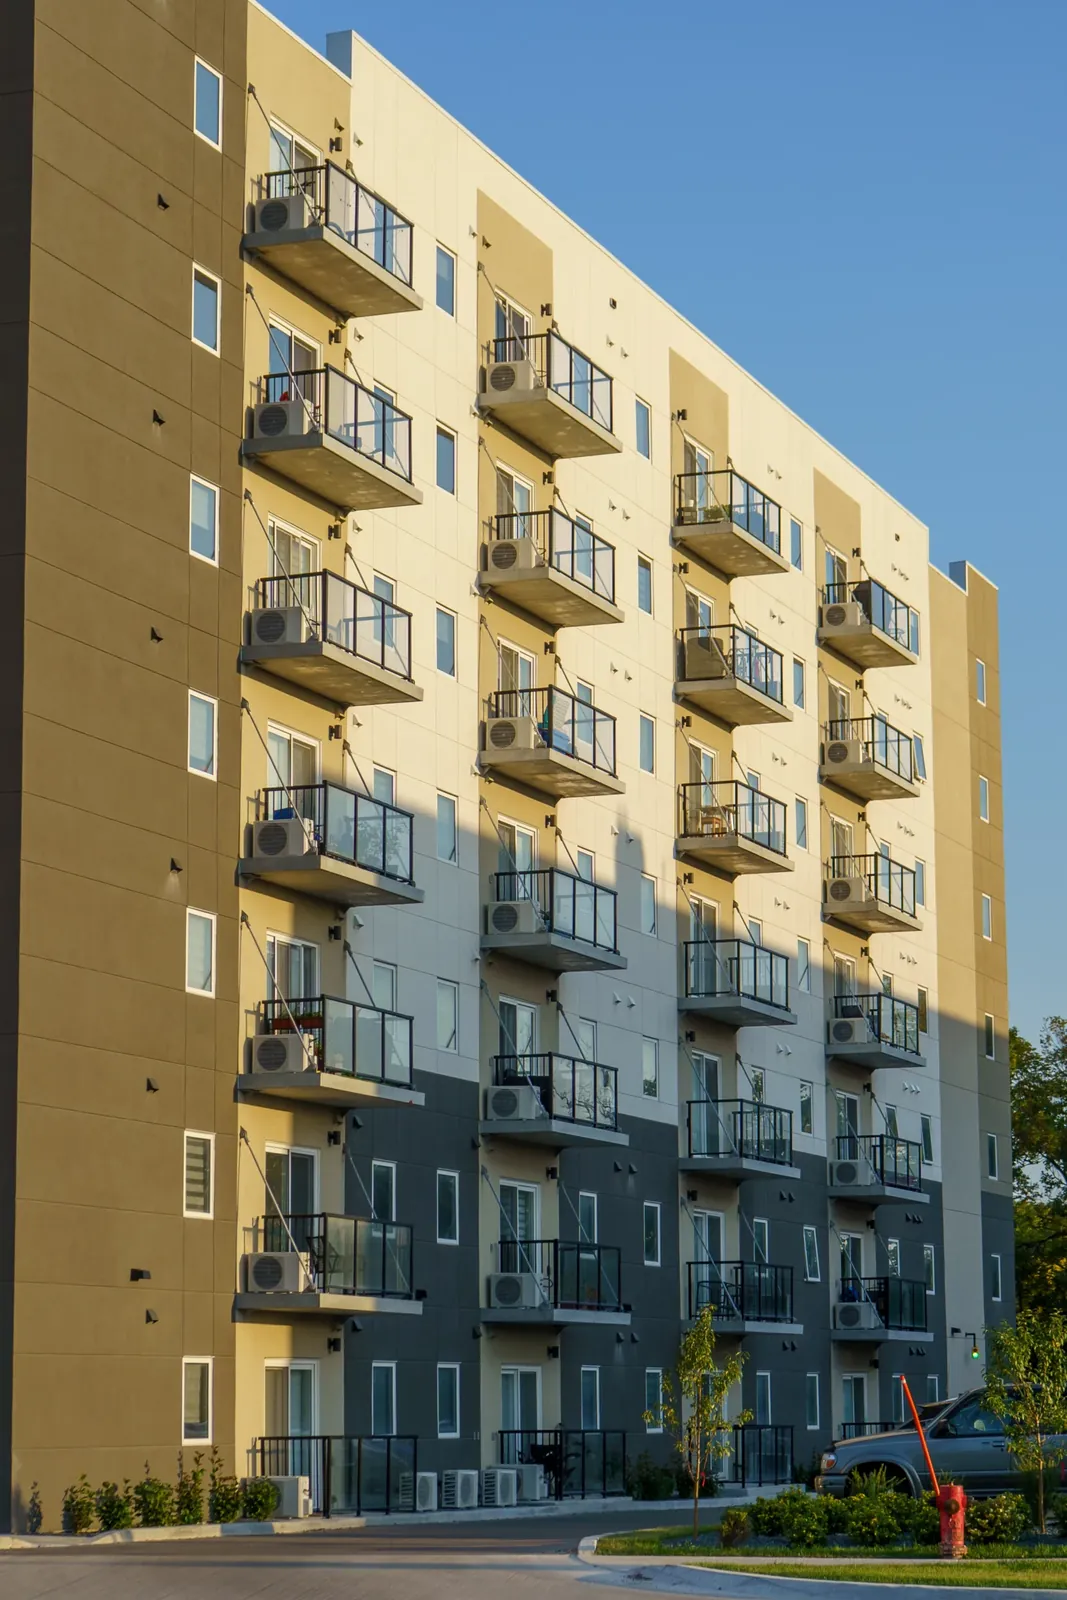
Yellow and charcoal cladding on the 2140 Portage Avenue building in Winnipeg
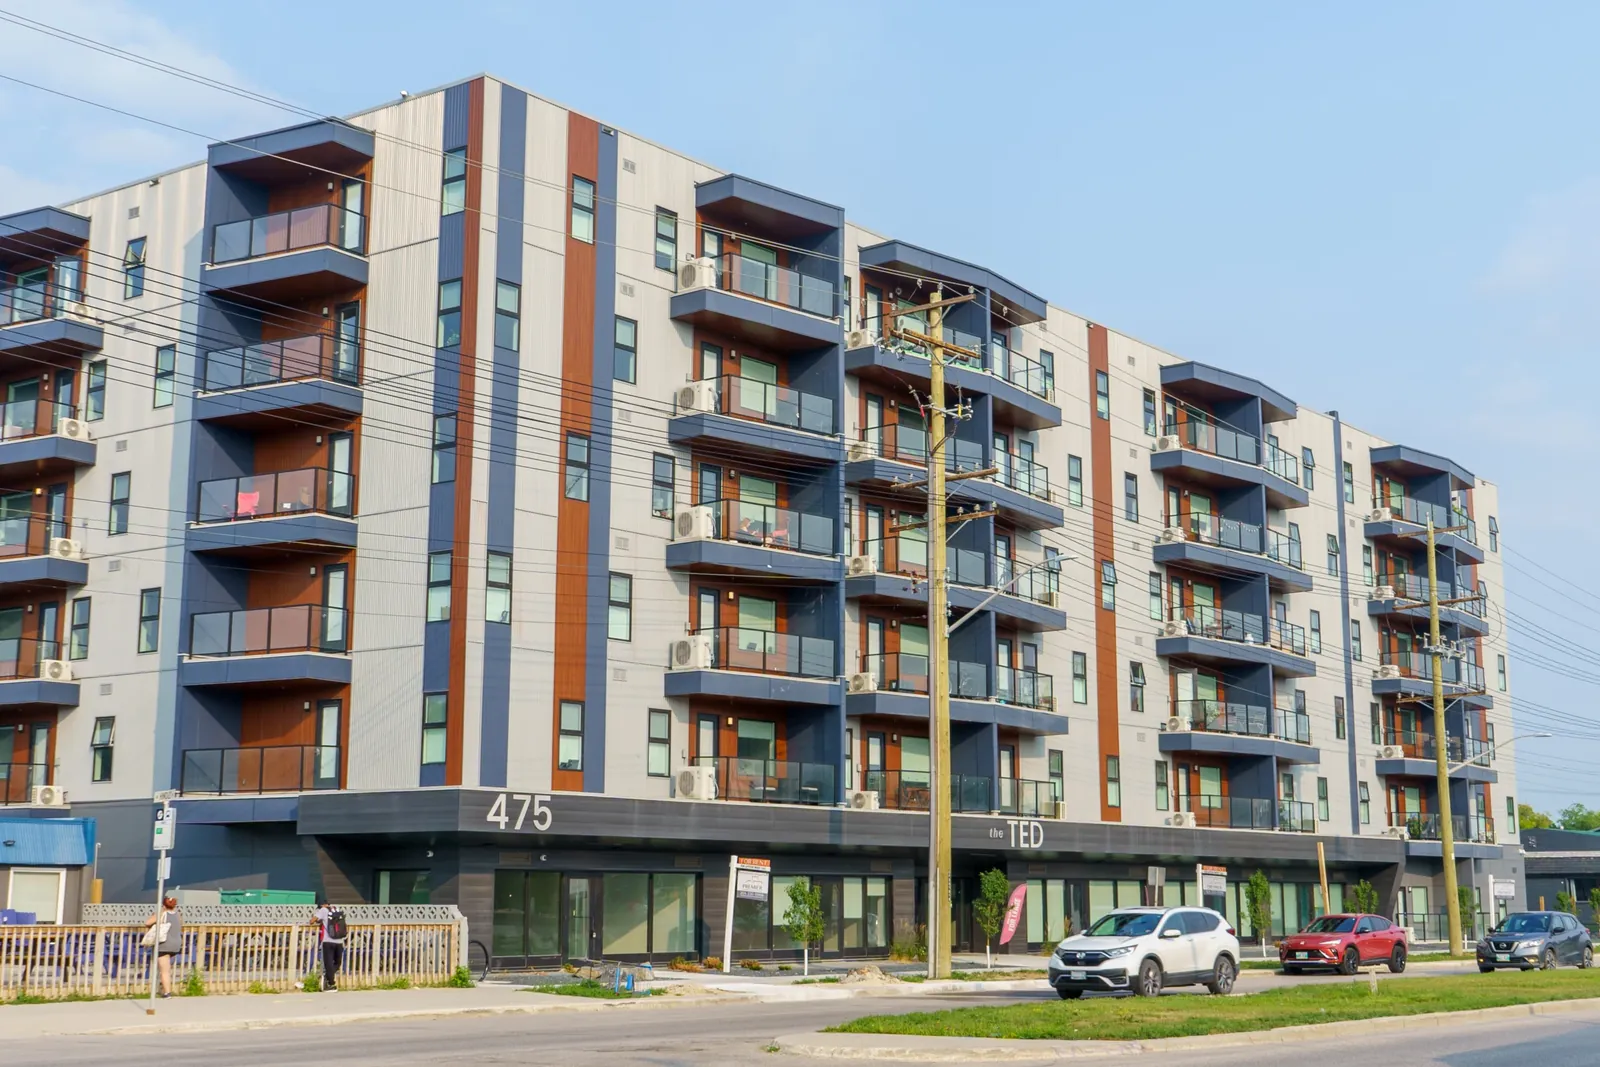
475 St Anne's Road in Winnipeg, a six-storey mixed-use building
Interior steel stud partitions framed out and ready for drywall board
Sky Waterfront Condominiums in Winnipeg, a brick-clad residential building
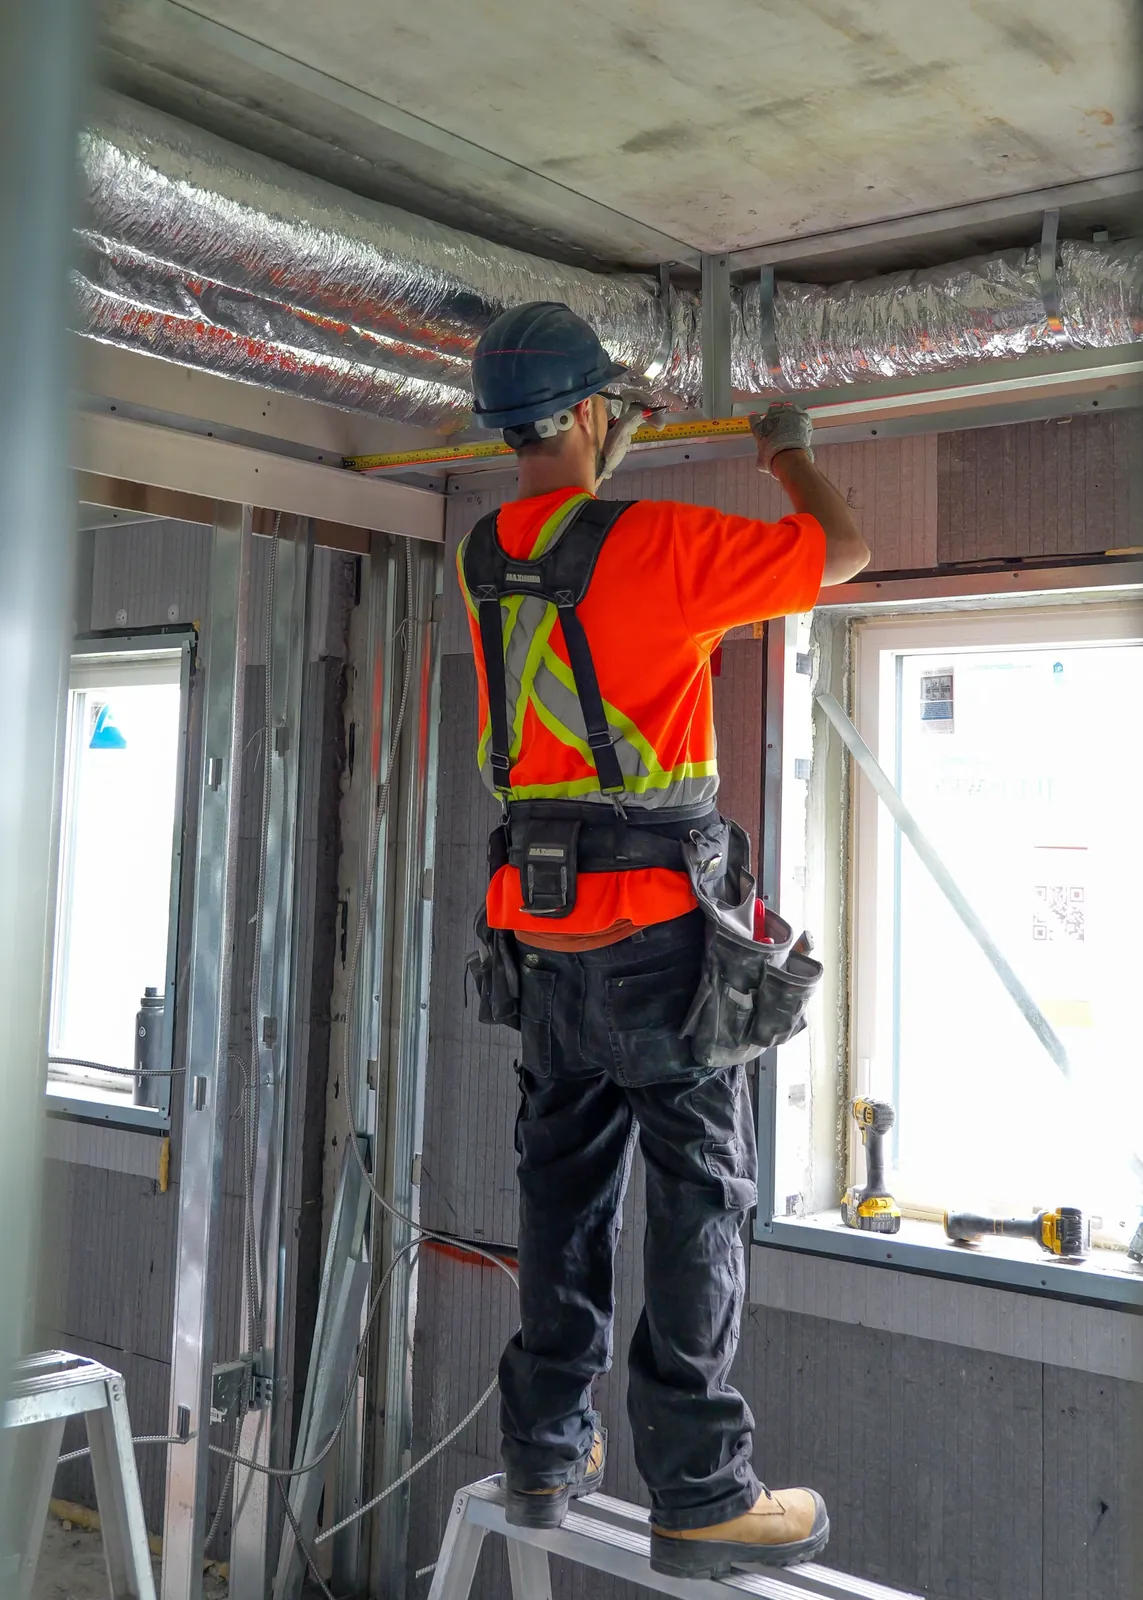
Dupont Interiors crew member installing steel stud framing at a window head
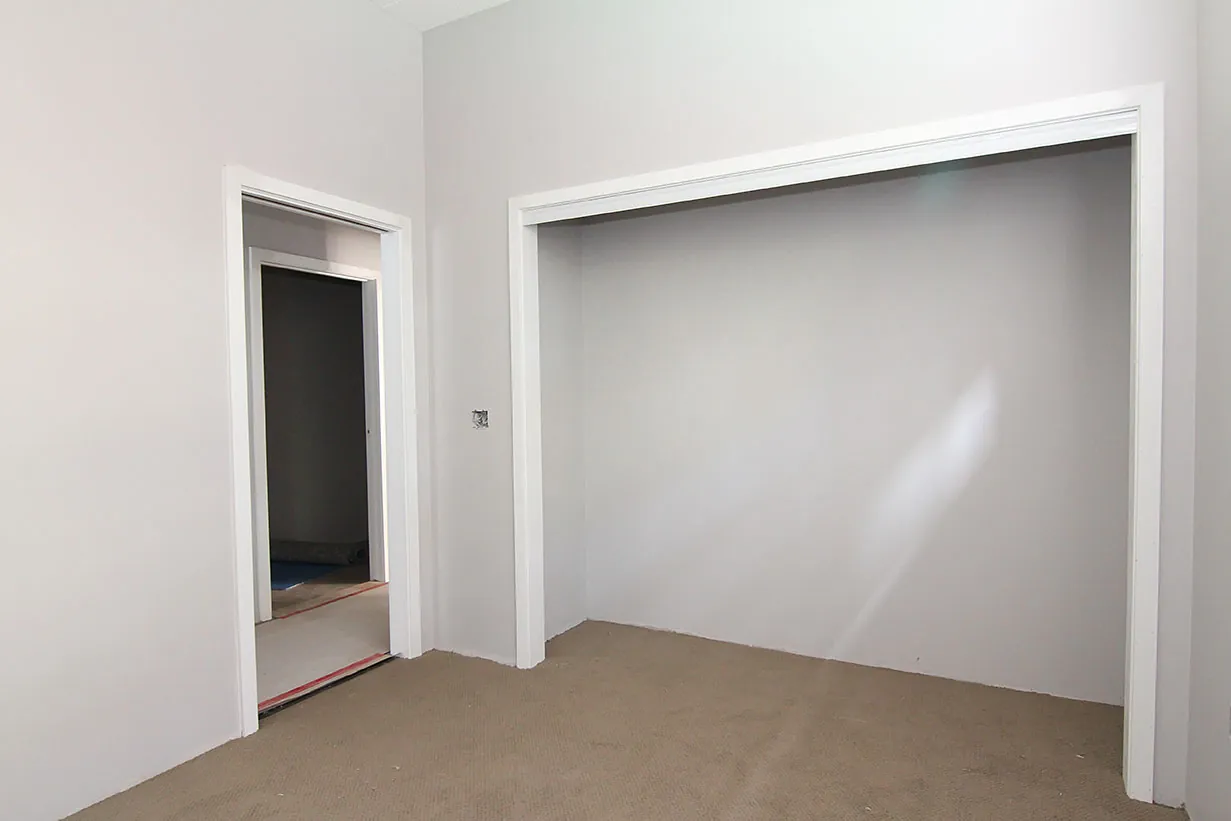
Finished drywall openings between a hallway and living area in a new Winnipeg suite
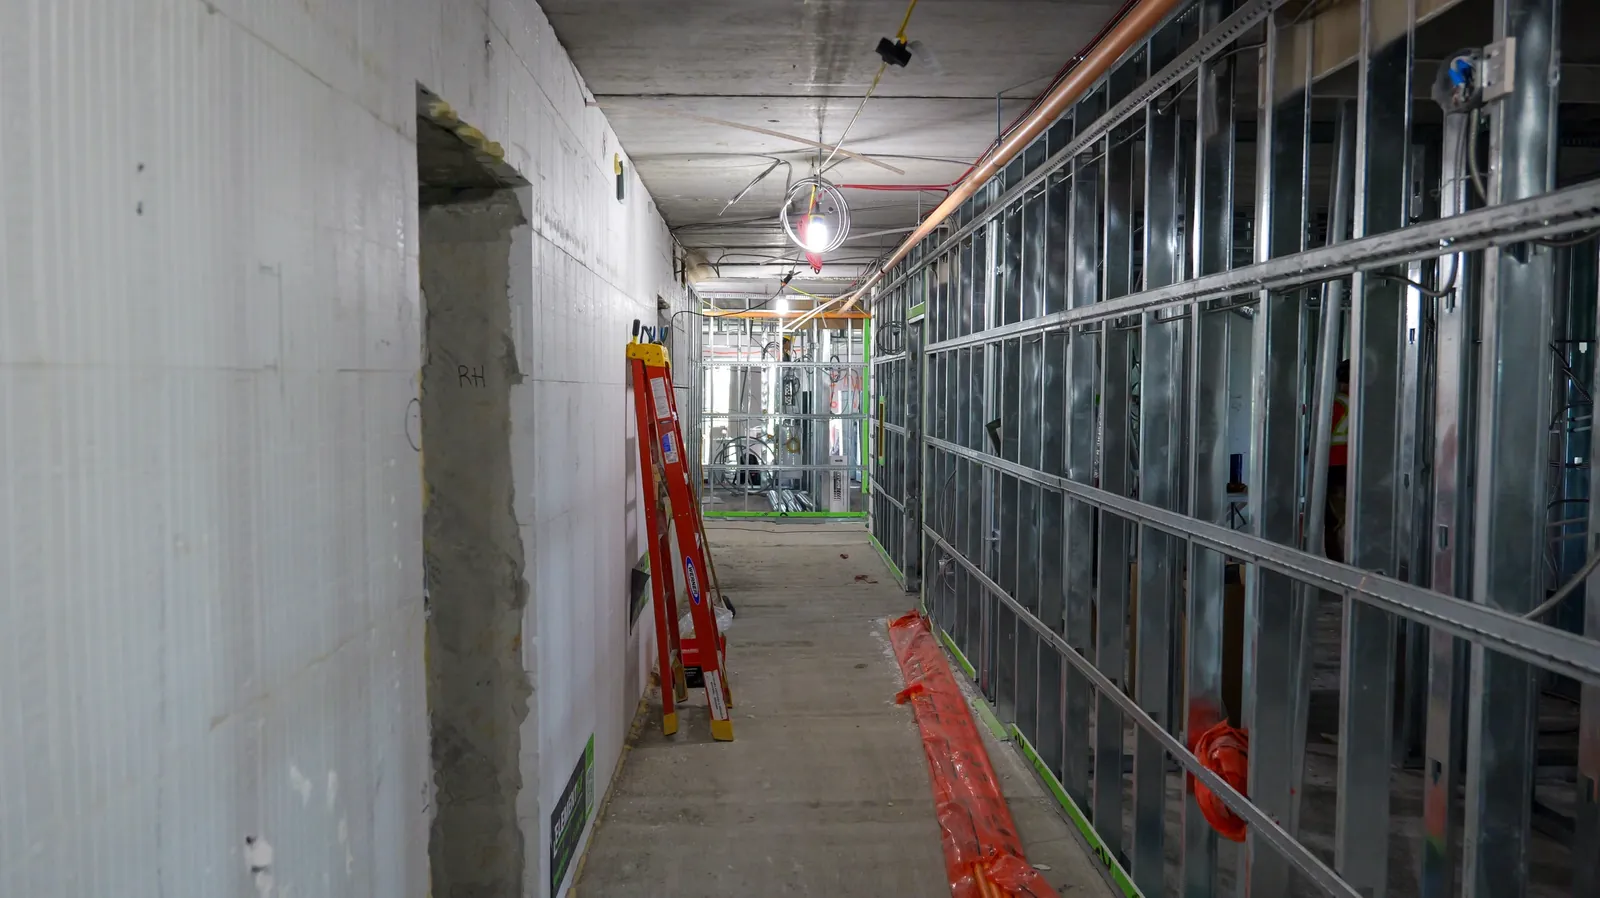
Steel stud framing lining a corridor with insulation and services roughed in
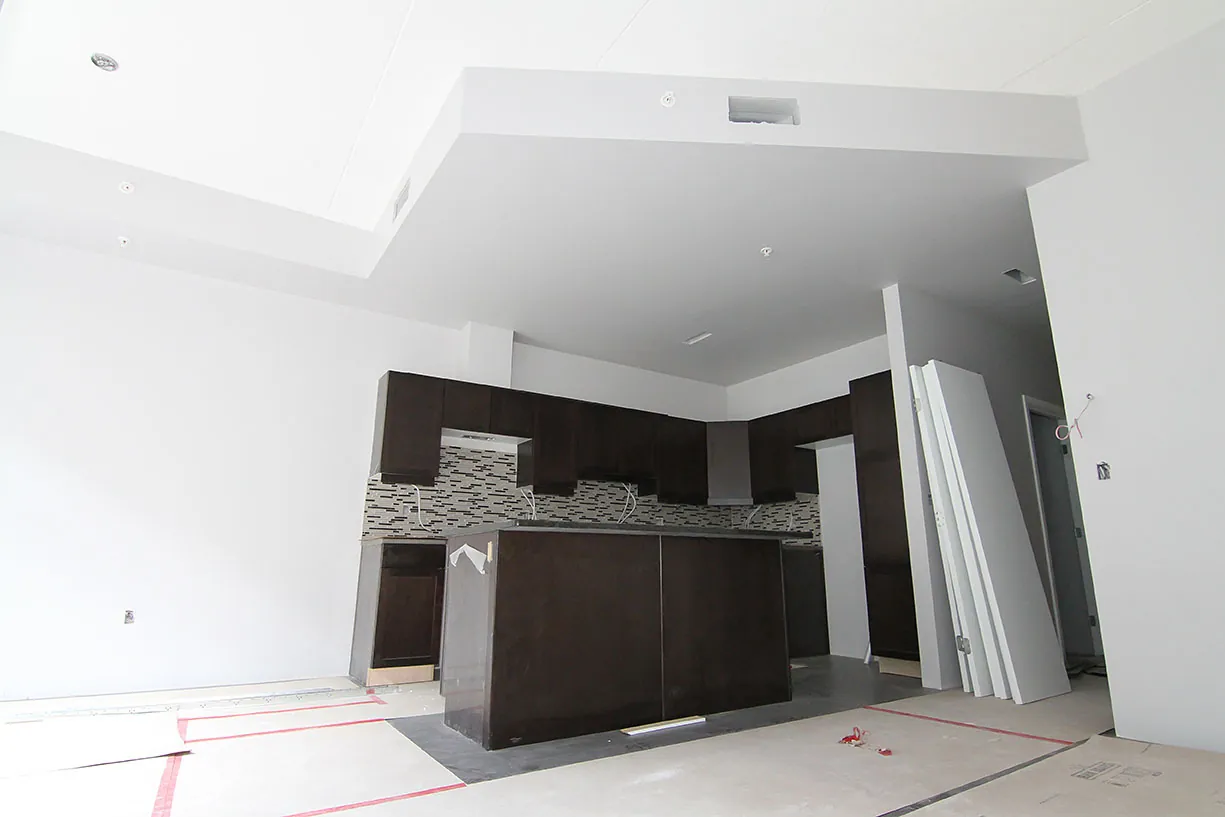
Apartment kitchen with a drywall bulkhead ceiling, dark cabinetry and protected floors
912 and 914 Jubilee Street apartment buildings in Winnipeg viewed from the street
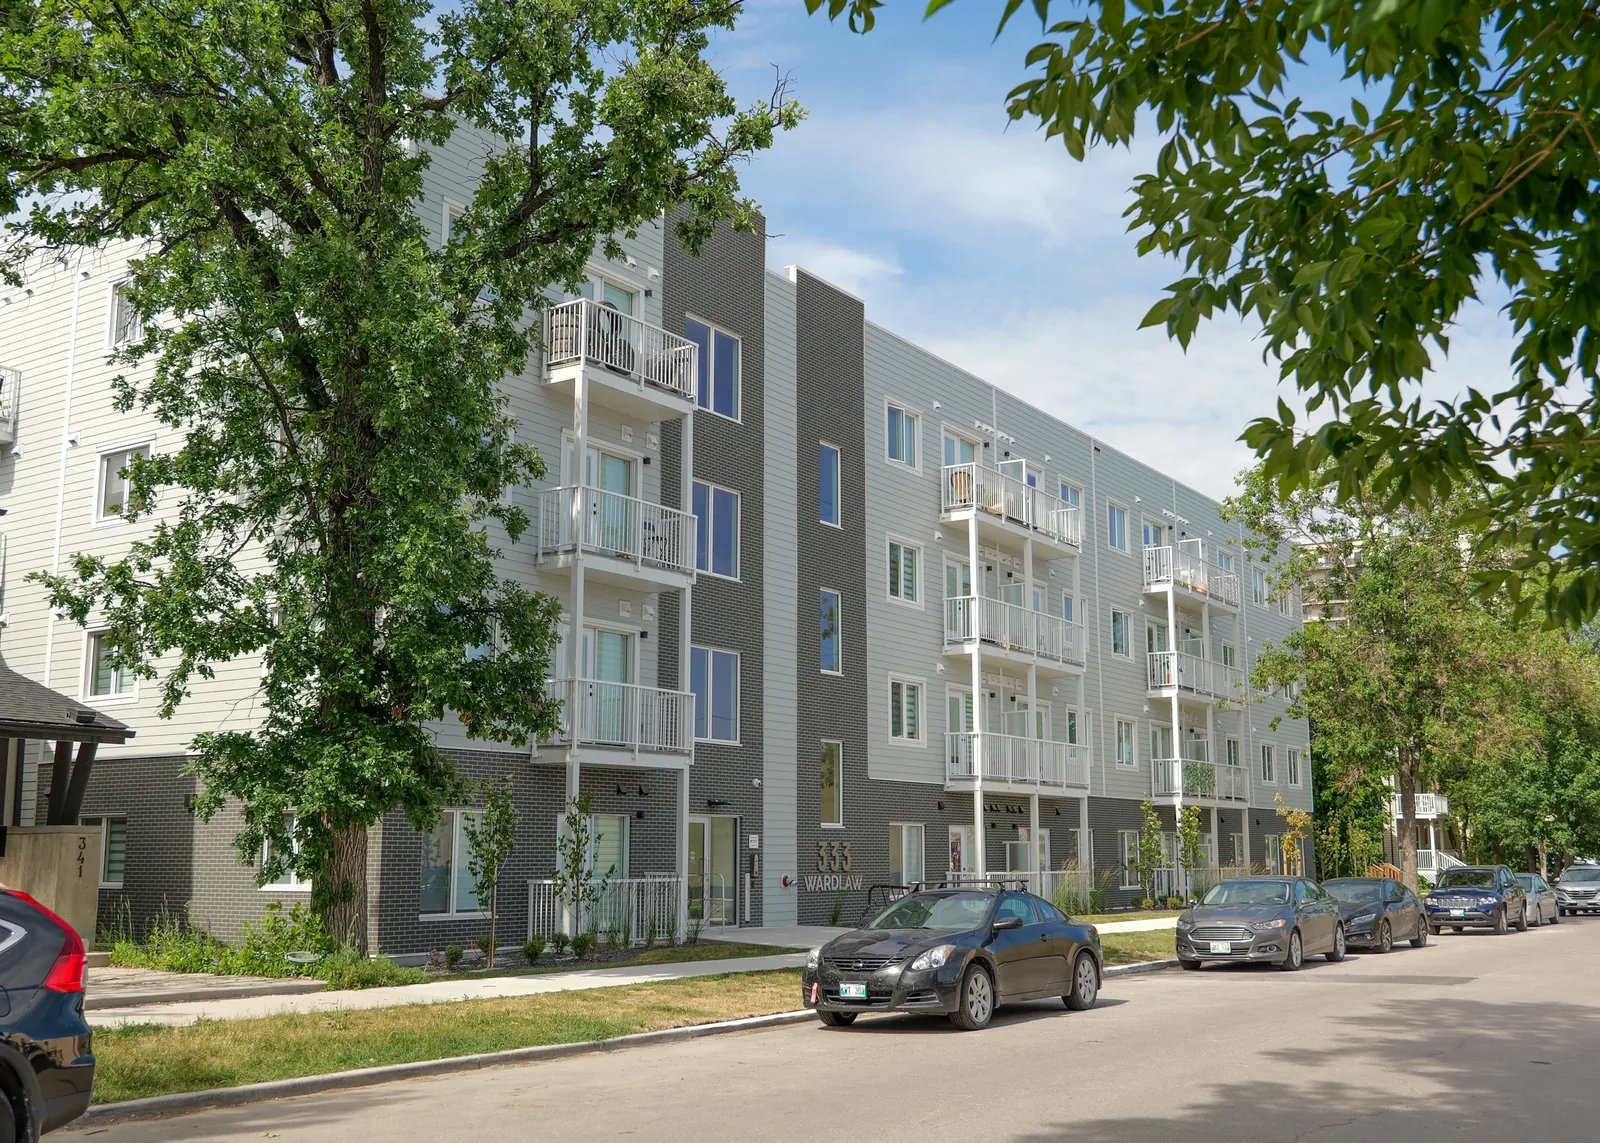
333 Wardlaw Avenue in Winnipeg seen from the street under mature trees
Canadian Tire store in Winnipeg with a stone-clad entrance and glazed vestibule
570 Rue Camiel Sys Street in Winnipeg seen from the parking lot
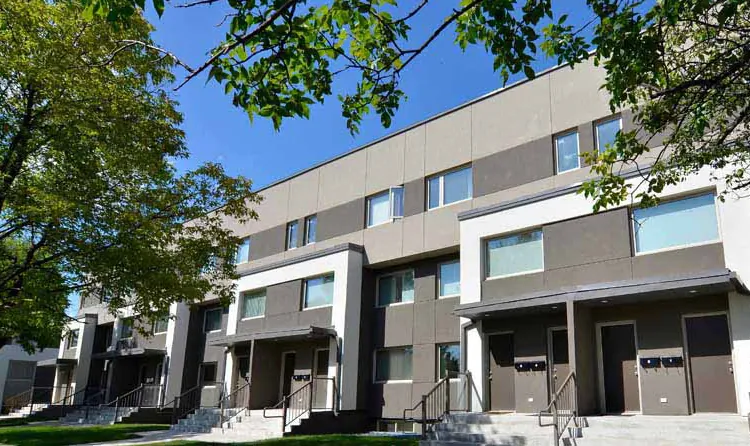
Terra Commons townhouses in Winnipeg with individual street entries
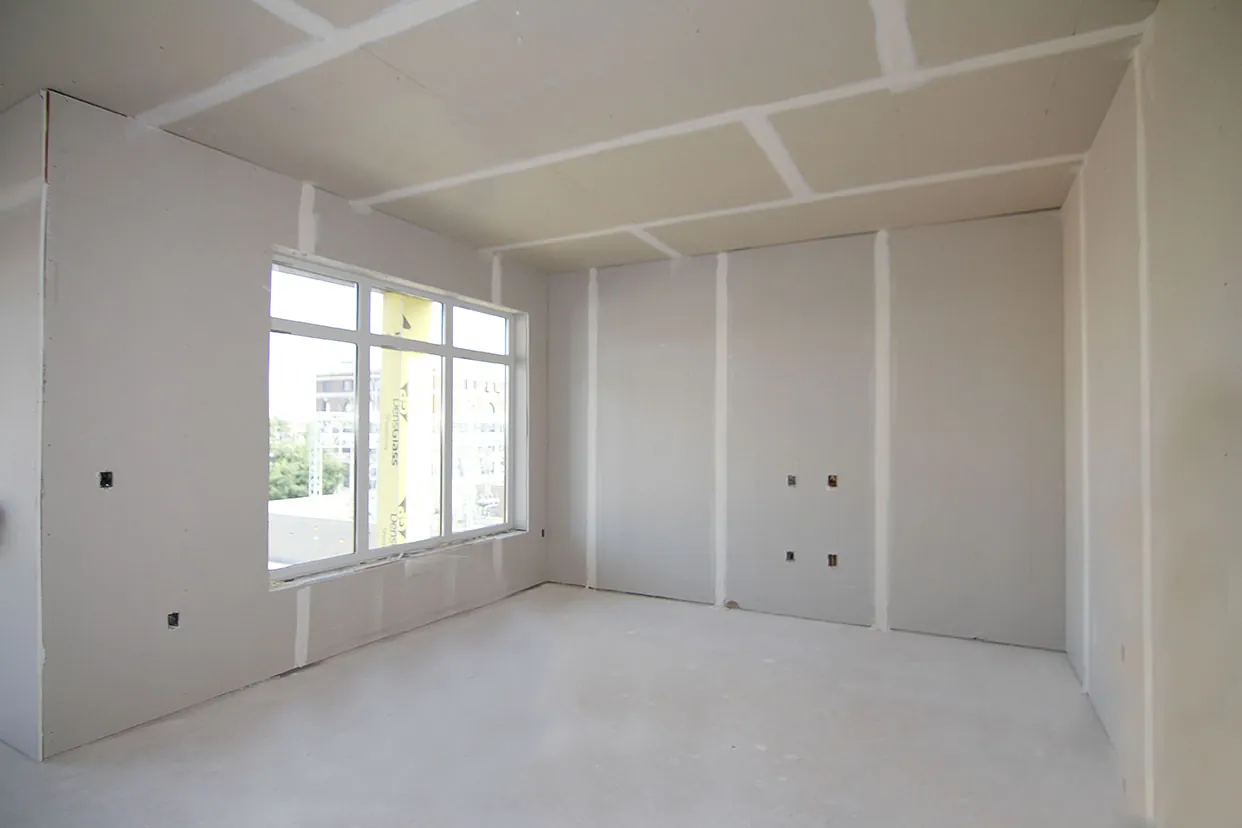
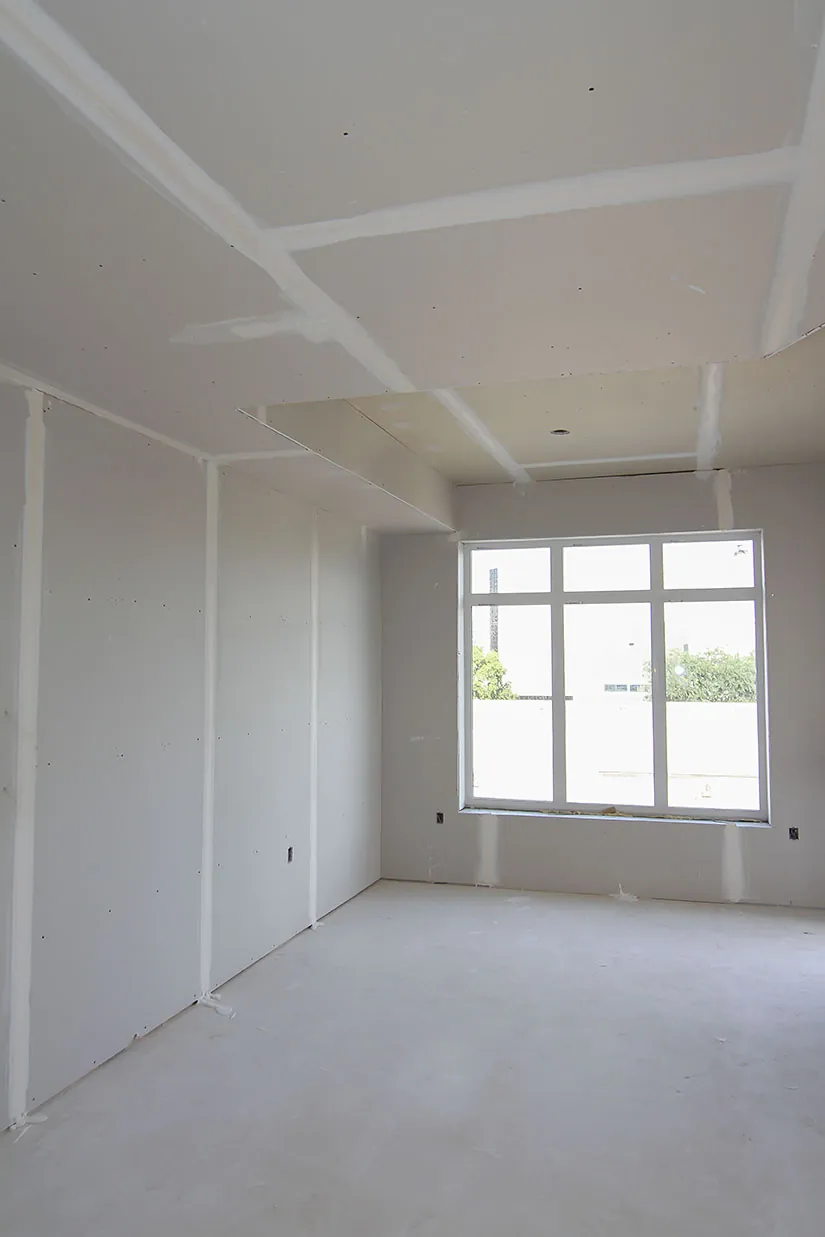
Boarded and taped drywall in a commercial unit with a full-height window
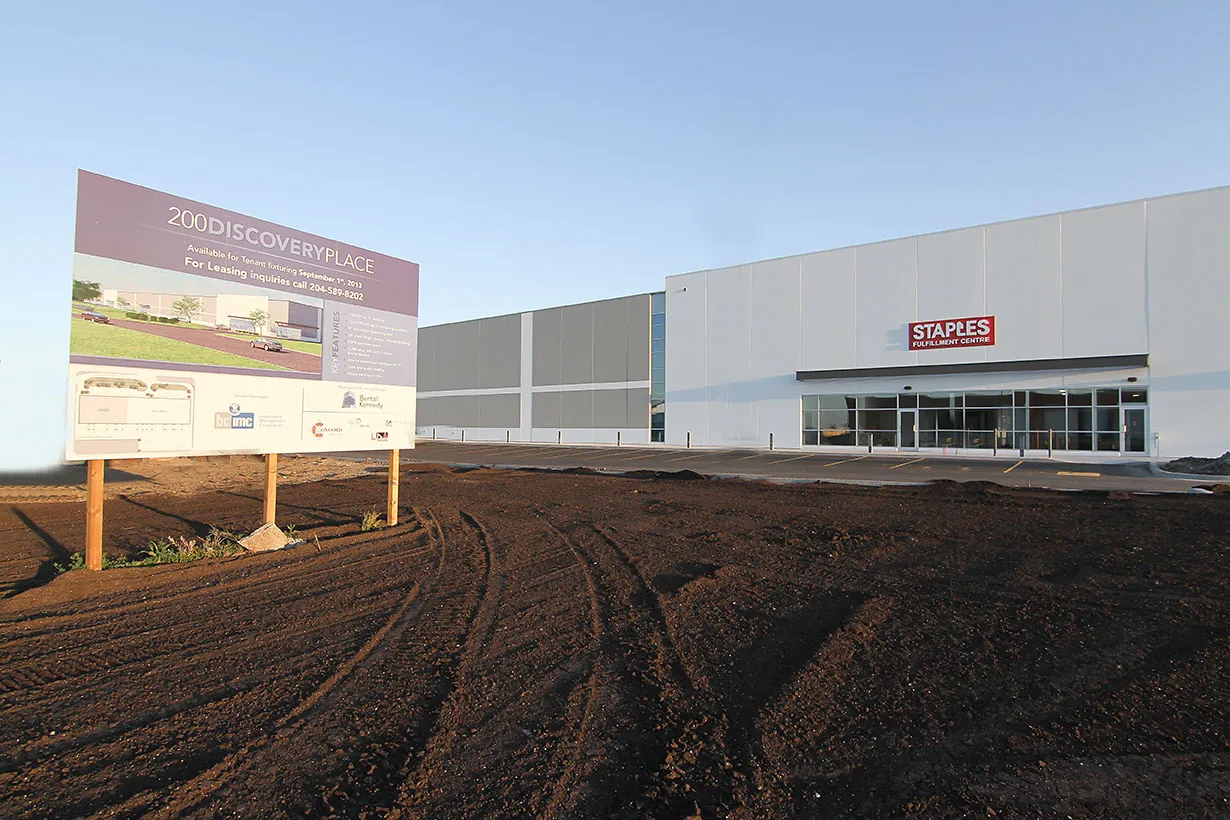
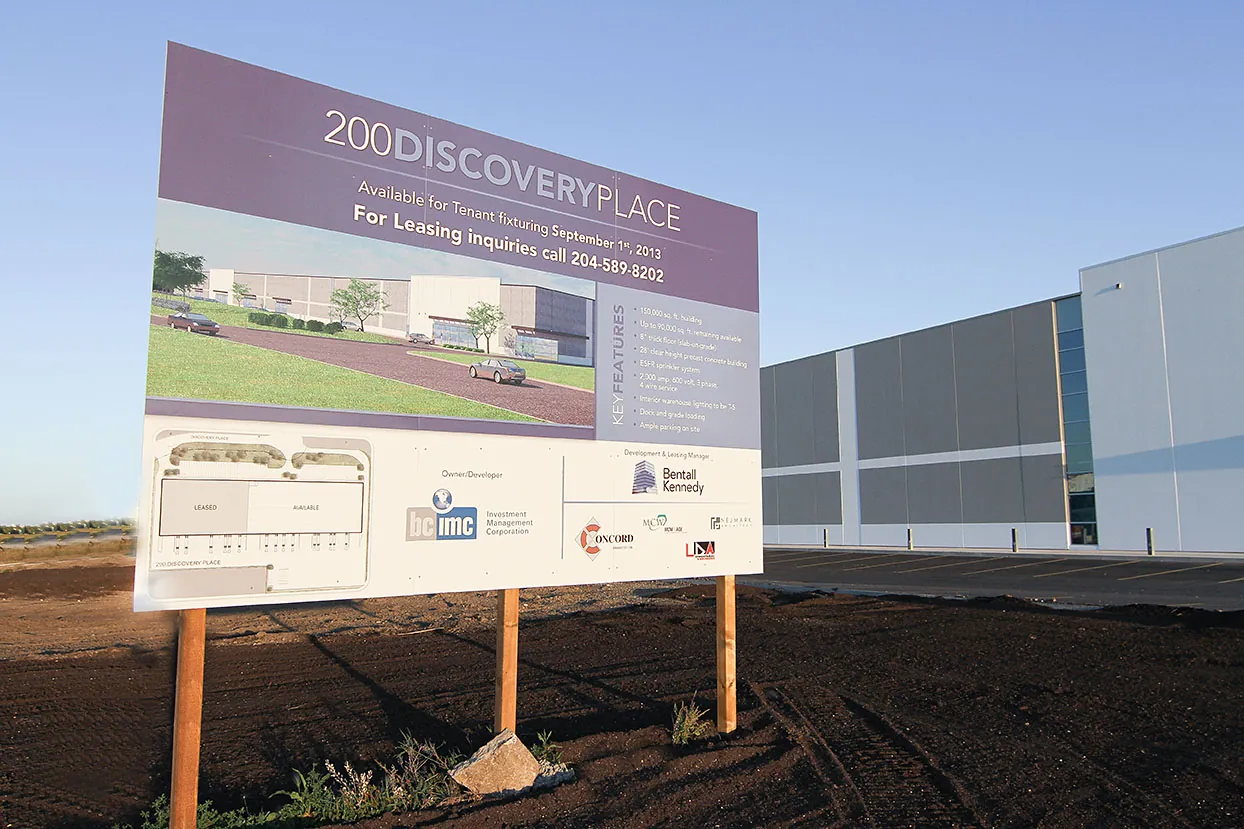
Site sign at 200 Discovery Place in Winnipeg with the completed Staples building behind
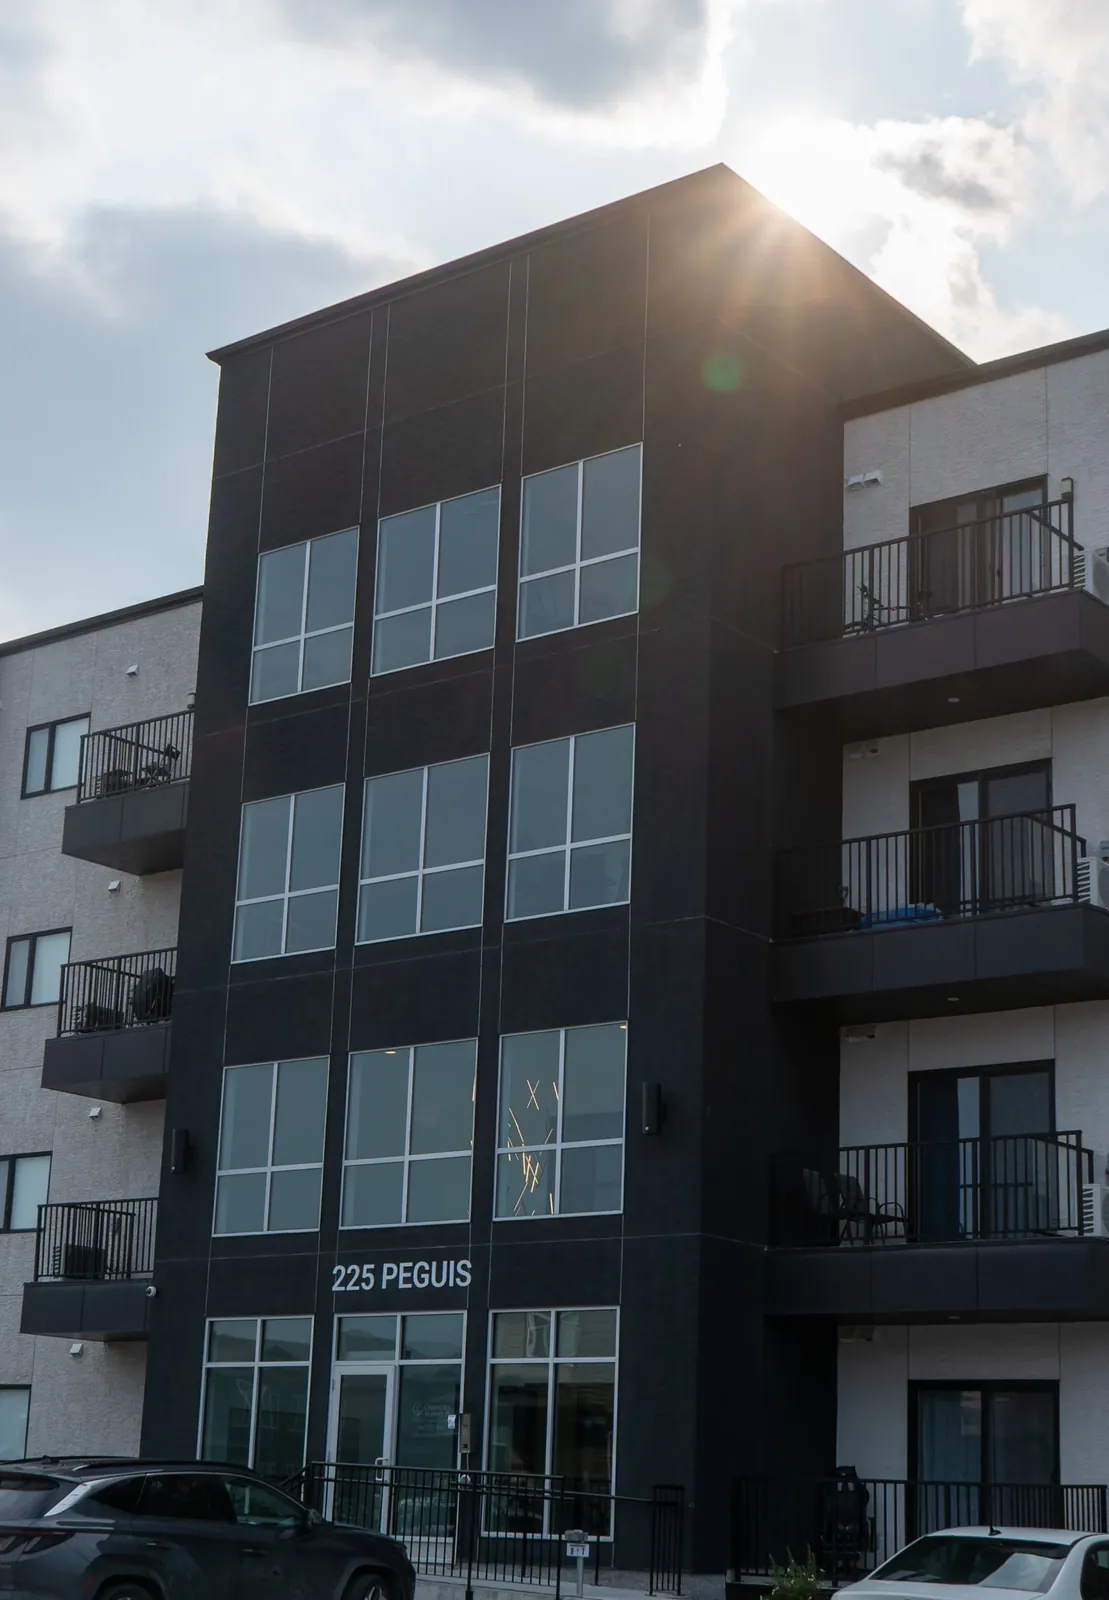
225 Peguis Street in Winnipeg, a five-storey residential building with a dark feature tower
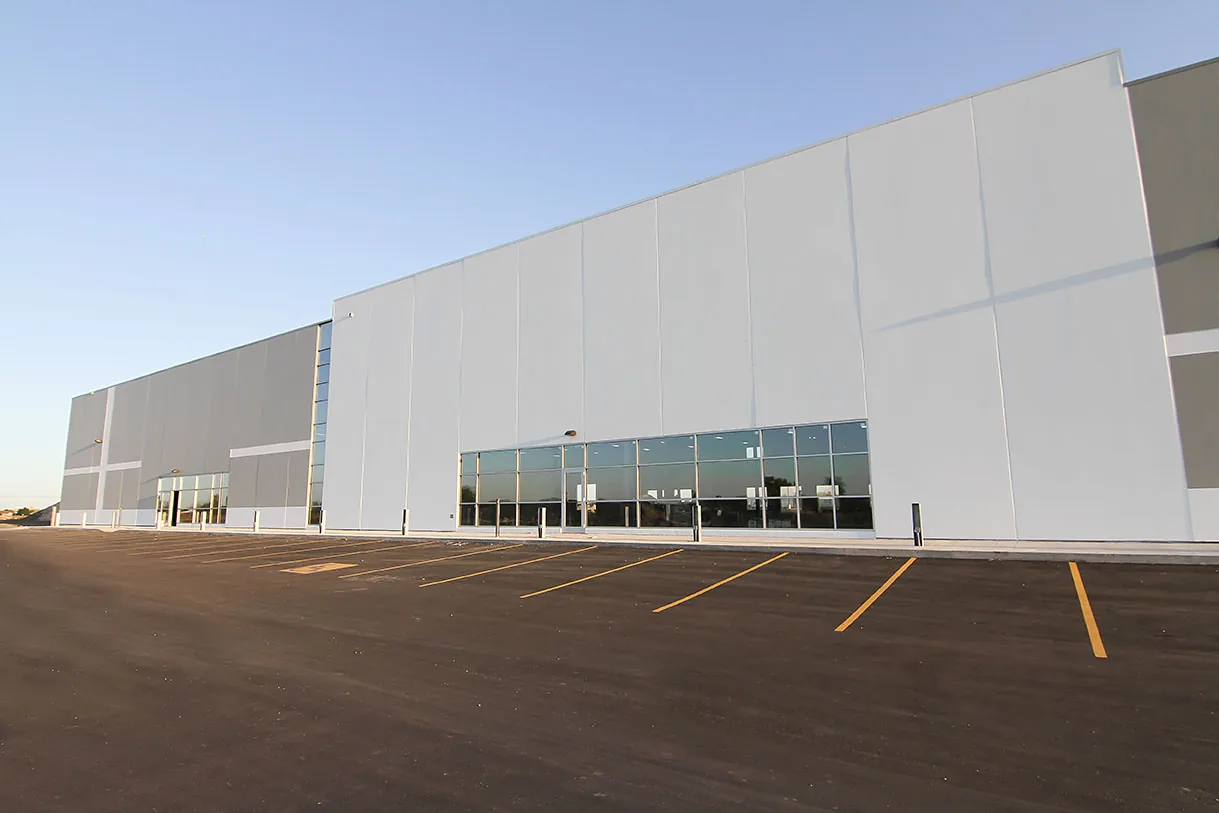
Long tilt-up retail building in Winnipeg with a corner entrance and new parking lot
Winnipeg apartment building exterior with balconies and landscaped walkways
2140 Portage Avenue apartments in Winnipeg viewed from the street corner
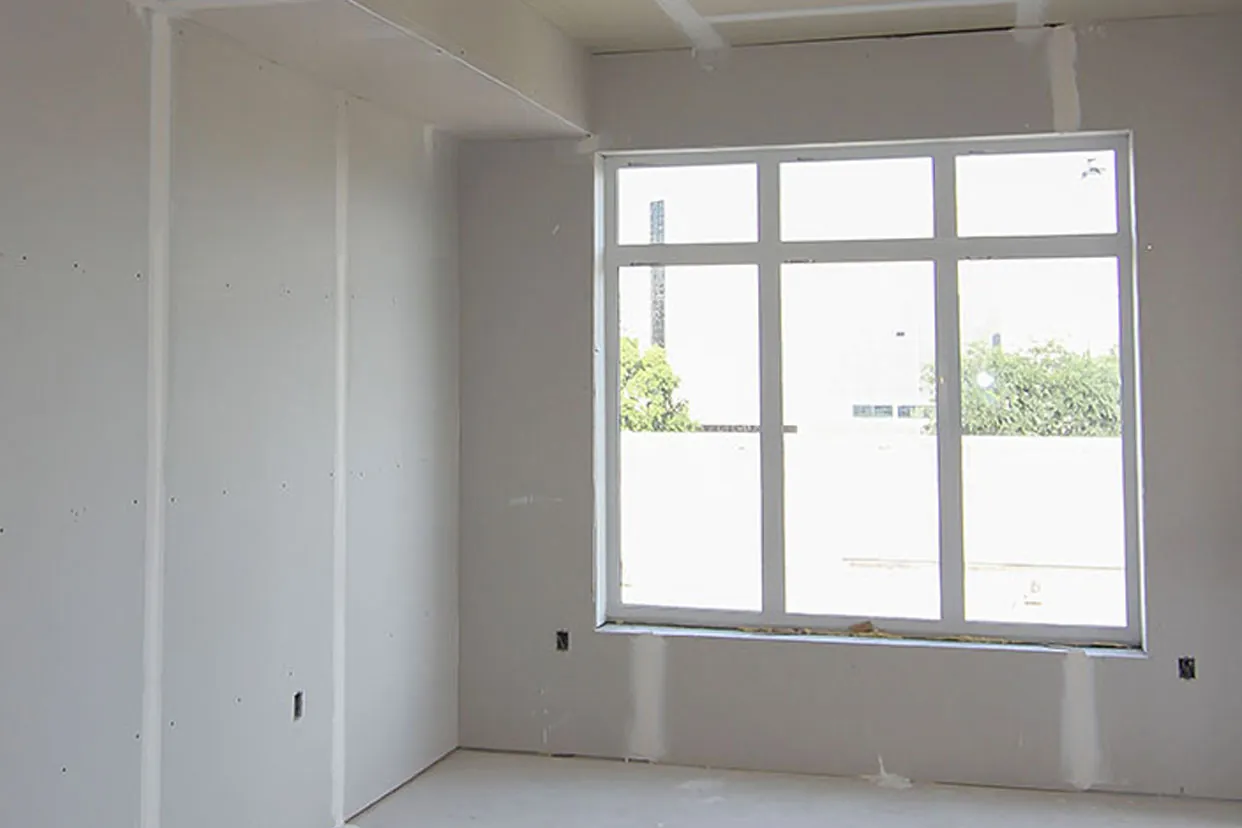
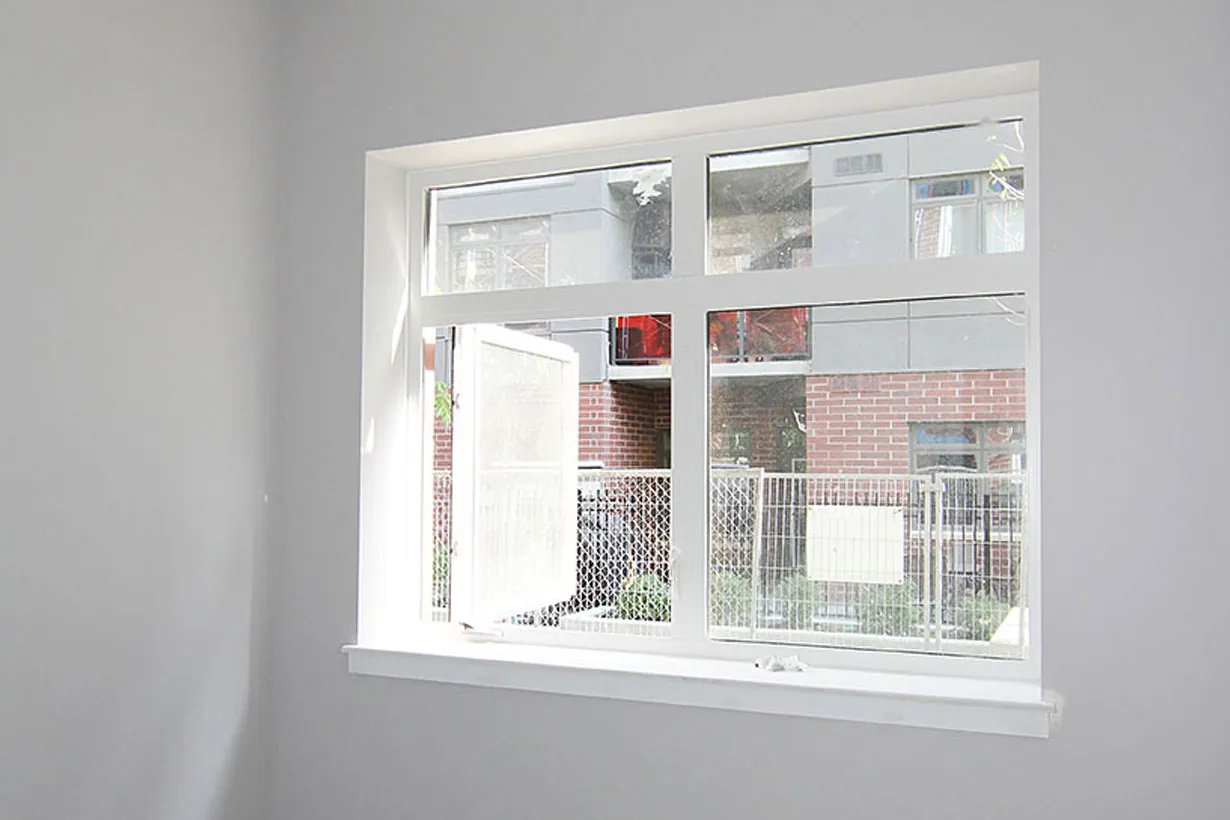
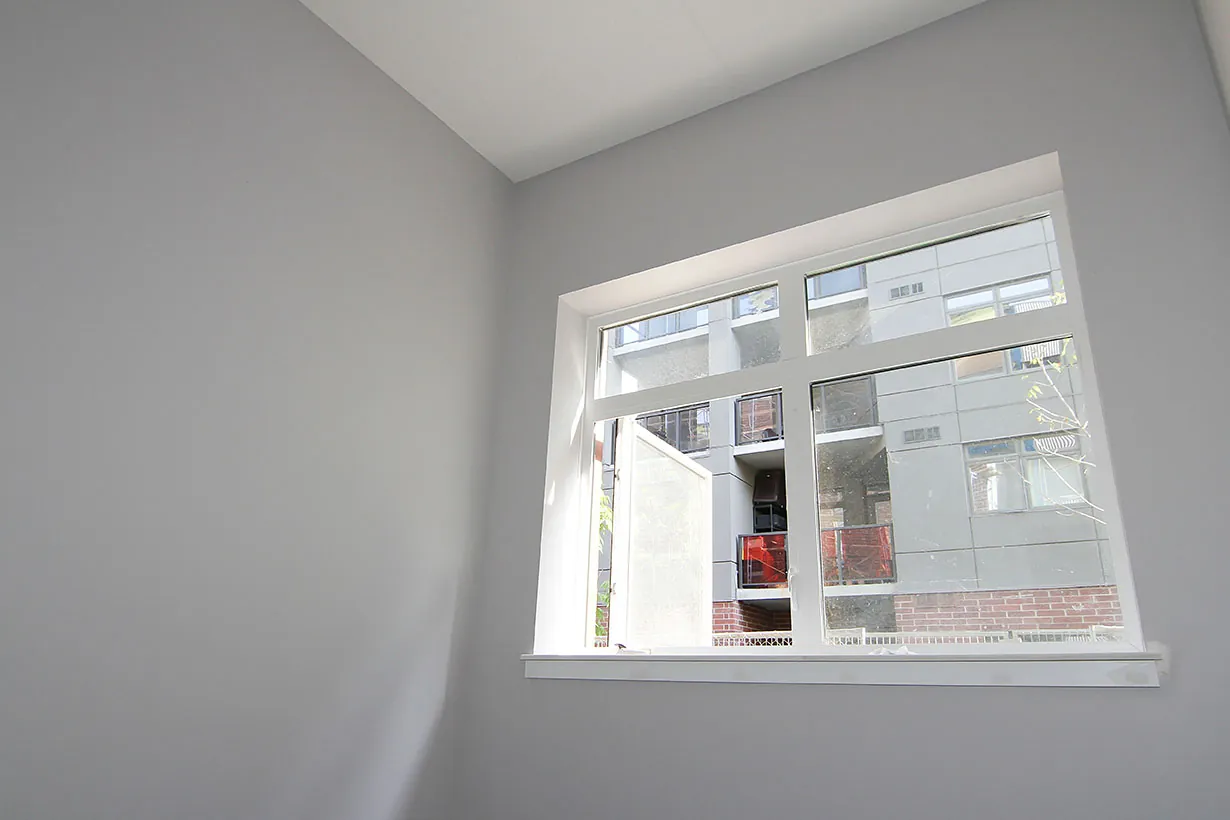
Window opening finished with smooth drywall returns and a painted sill
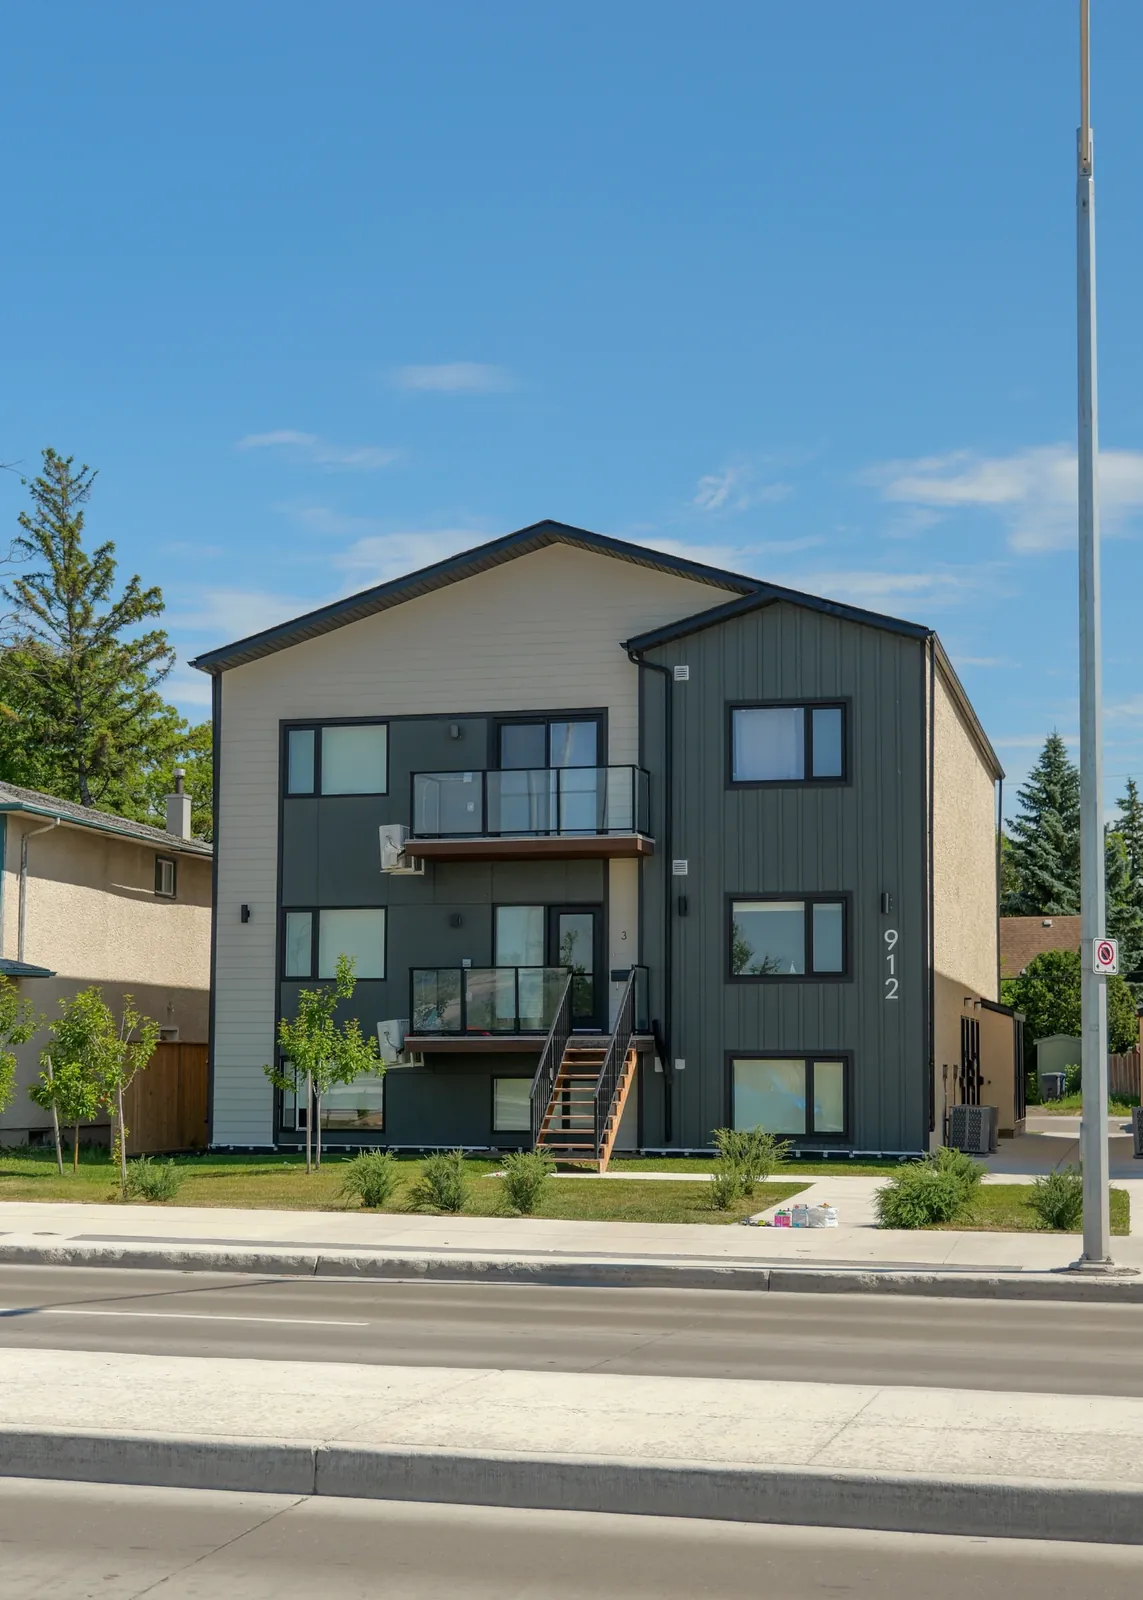
912 Jubilee Street in Winnipeg, a three-storey apartment building
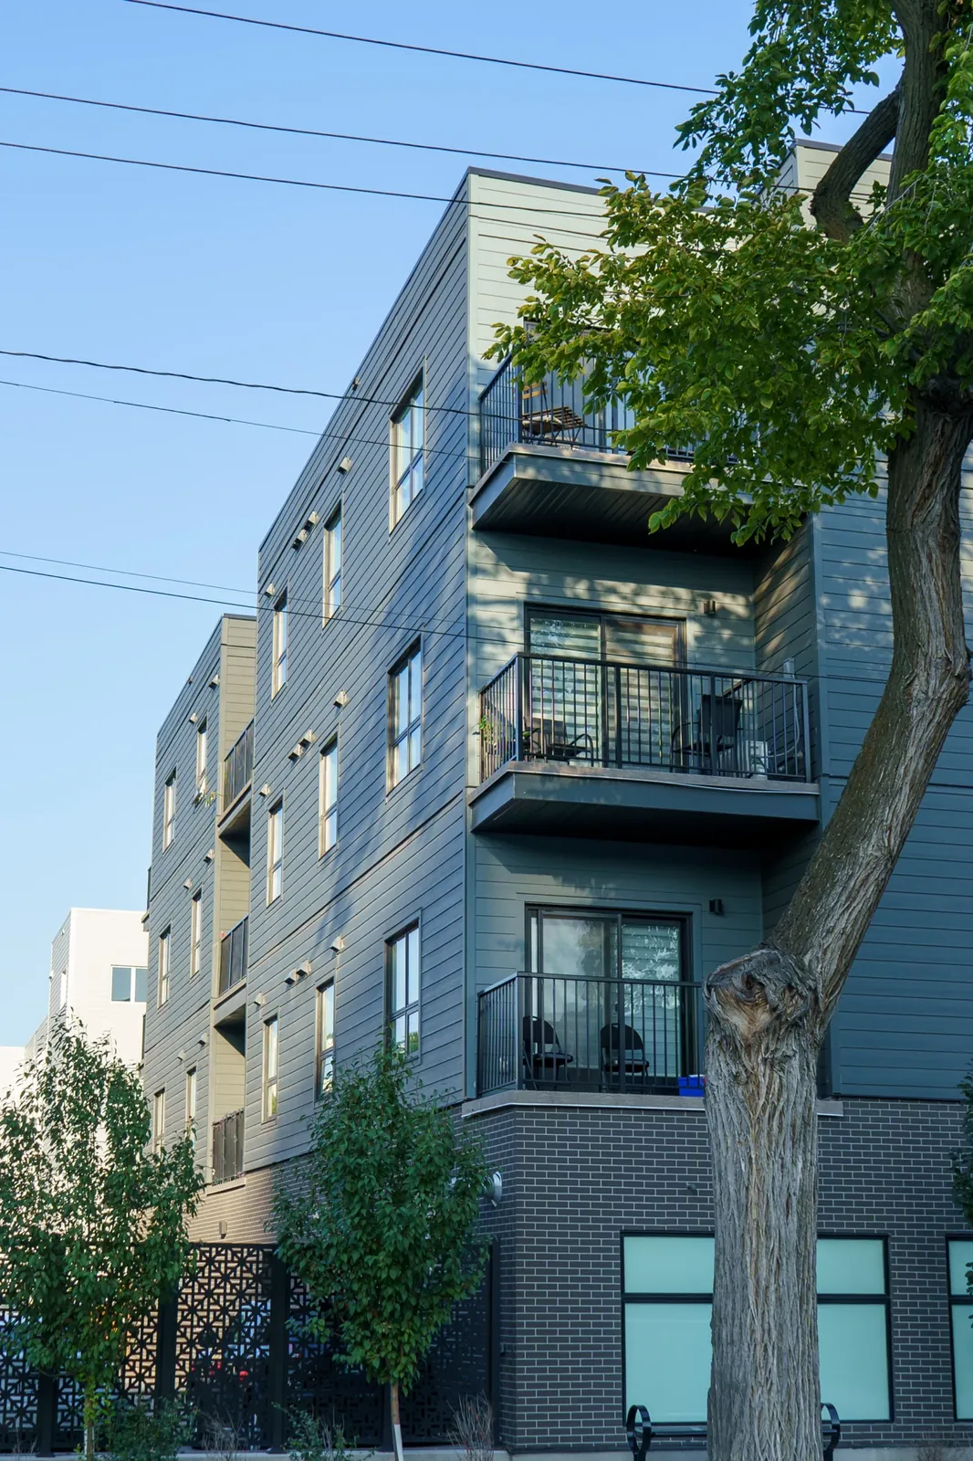
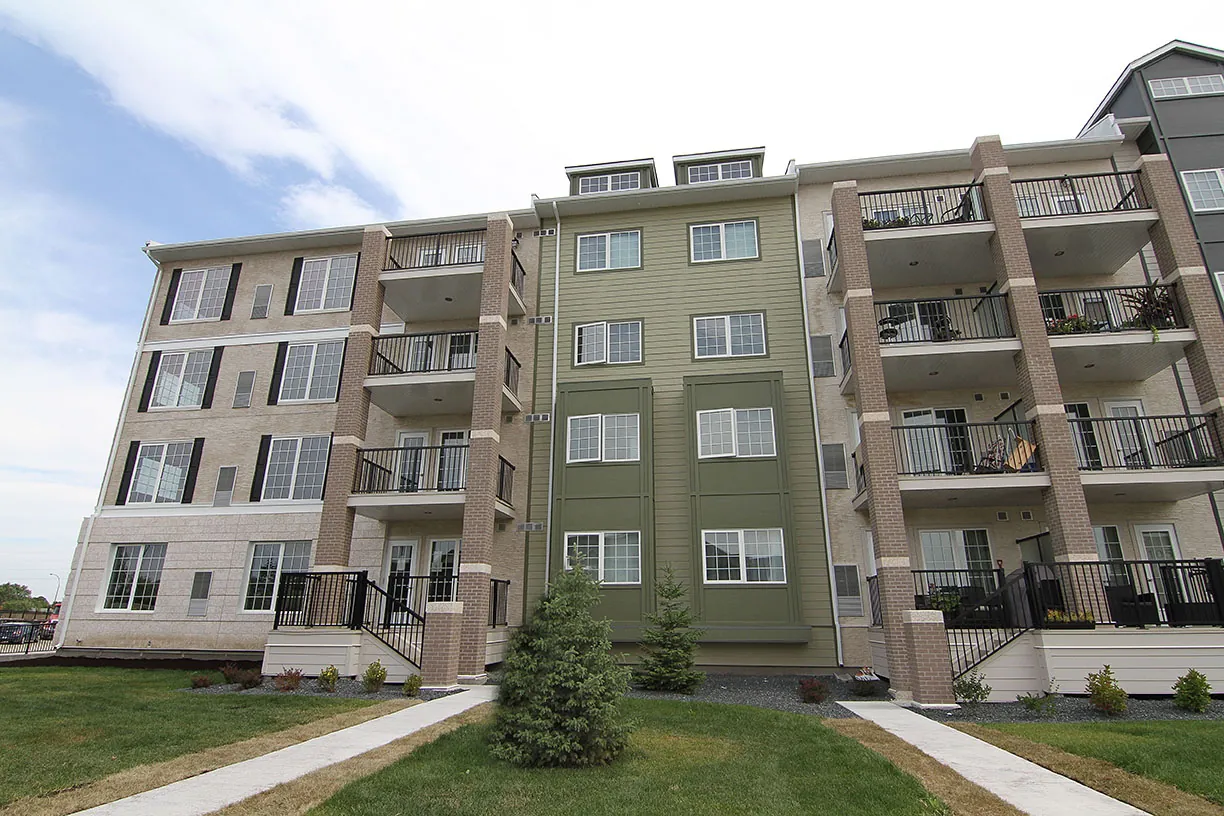
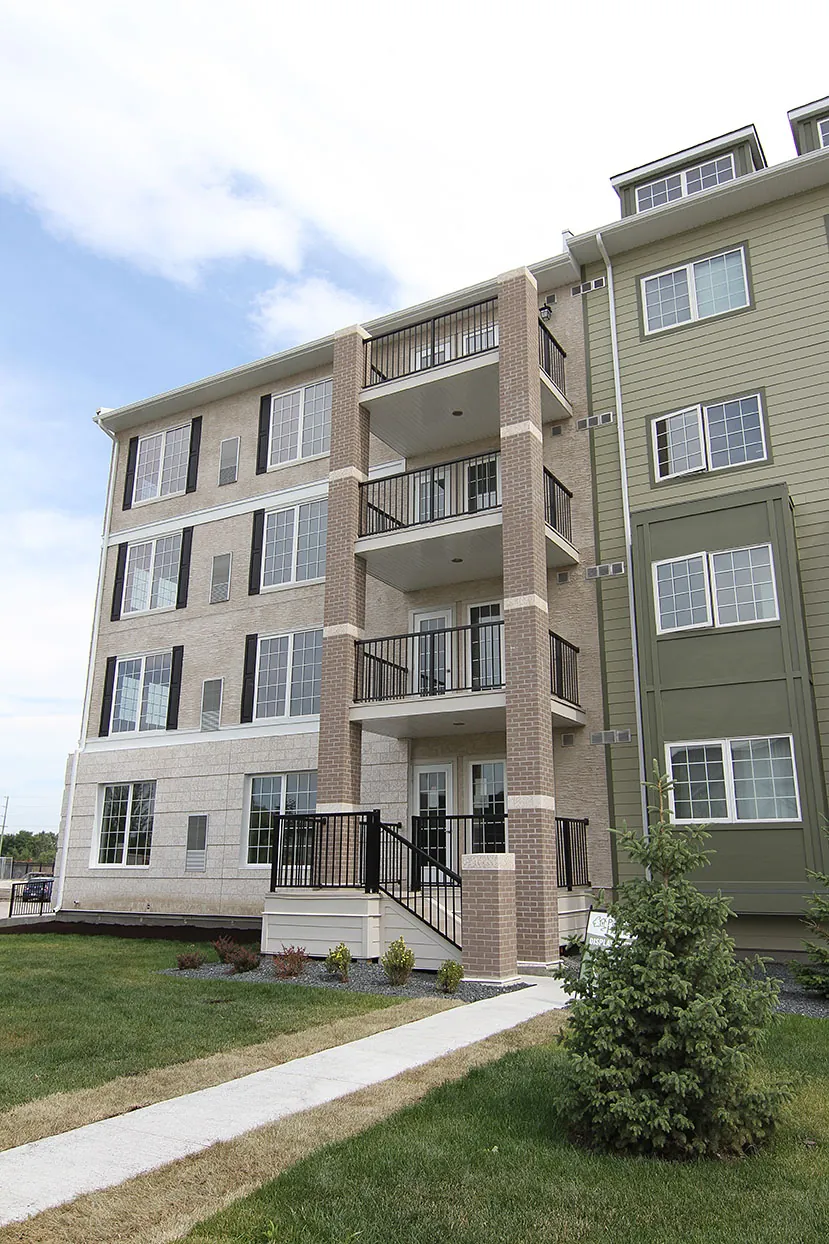
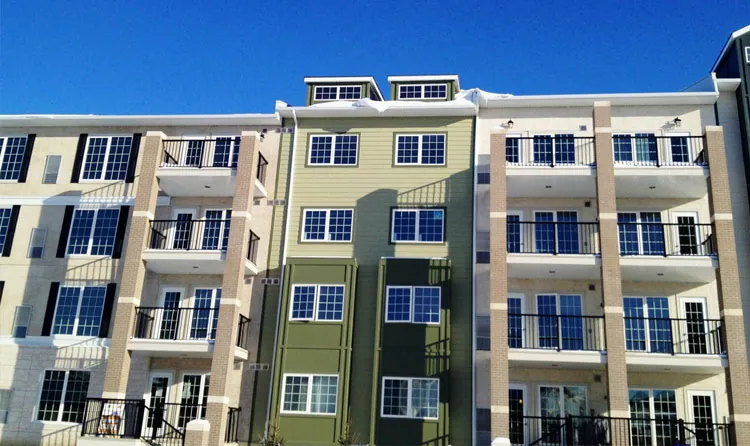
Four-storey Winnipeg apartment building with brick base and green siding
Finished drywall and cased openings in a Winnipeg suite with carpet laid
Drywall taping complete in a commercial suite, walls ready for sanding and paint
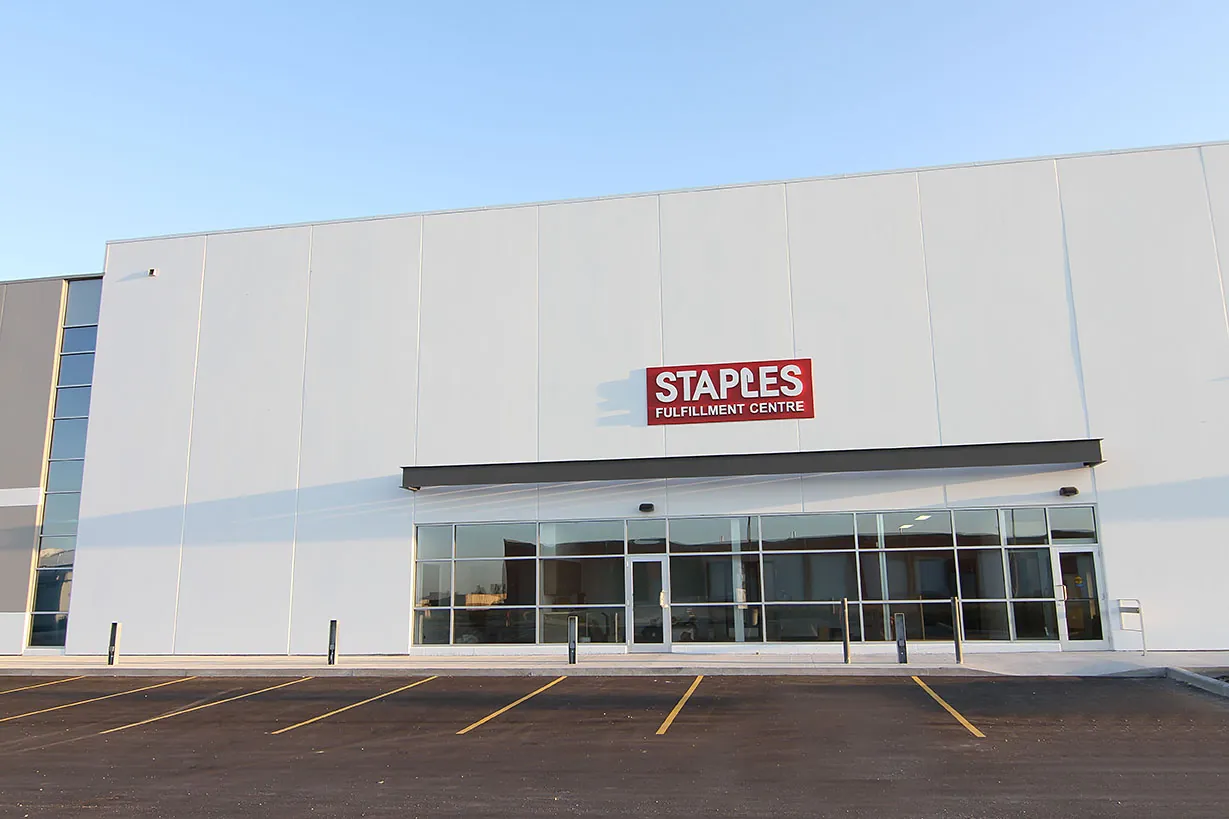
Staples Fulfilment Centre entrance in Winnipeg with a glazed storefront and steel canopy
Tilt-up concrete commercial building in Winnipeg with storefront glazing and new asphalt
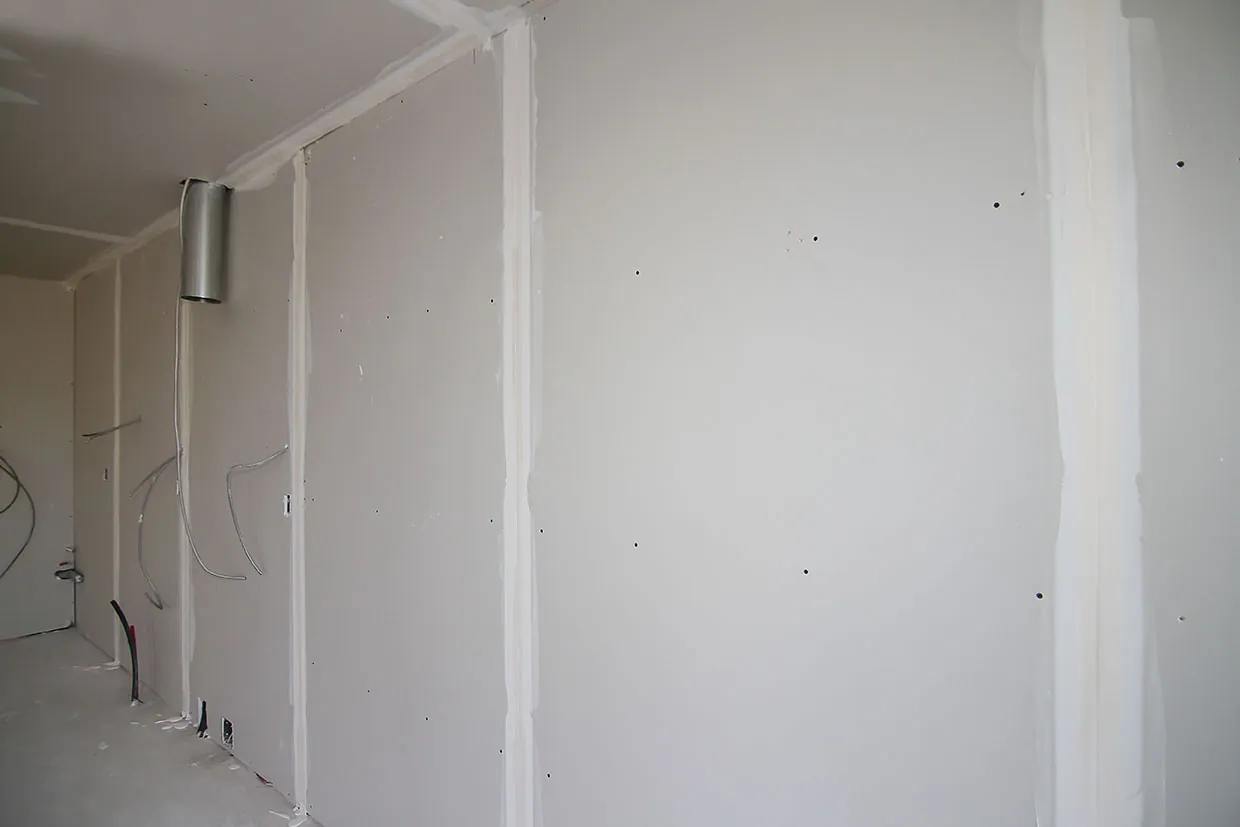
Freshly taped drywall partition with electrical rough-in still exposed
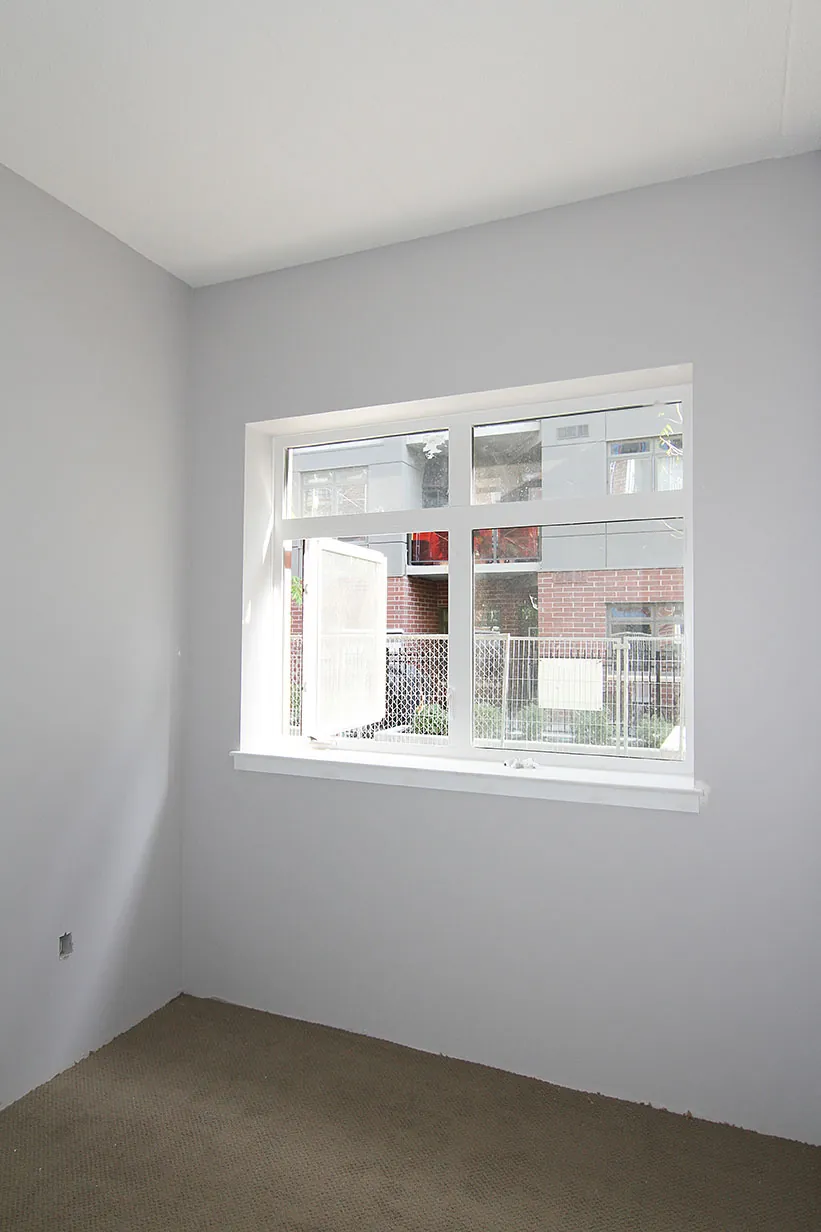
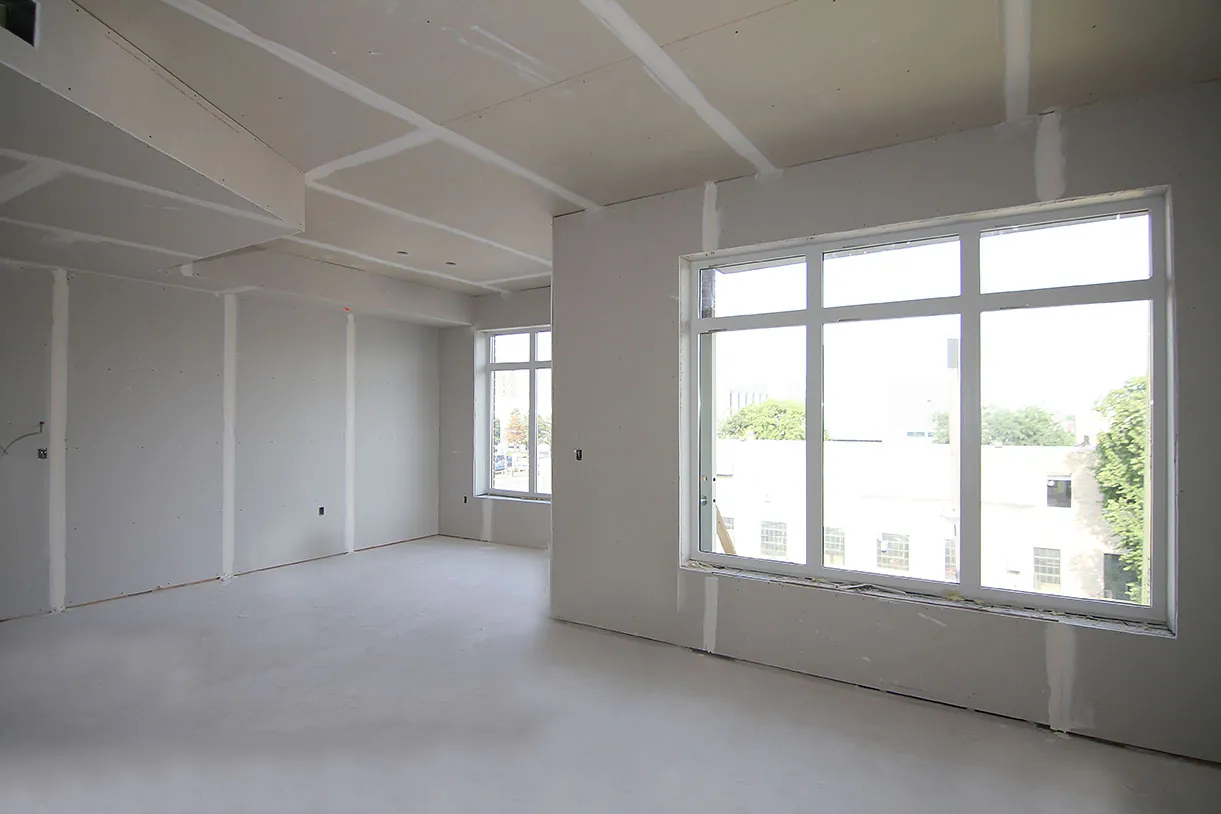
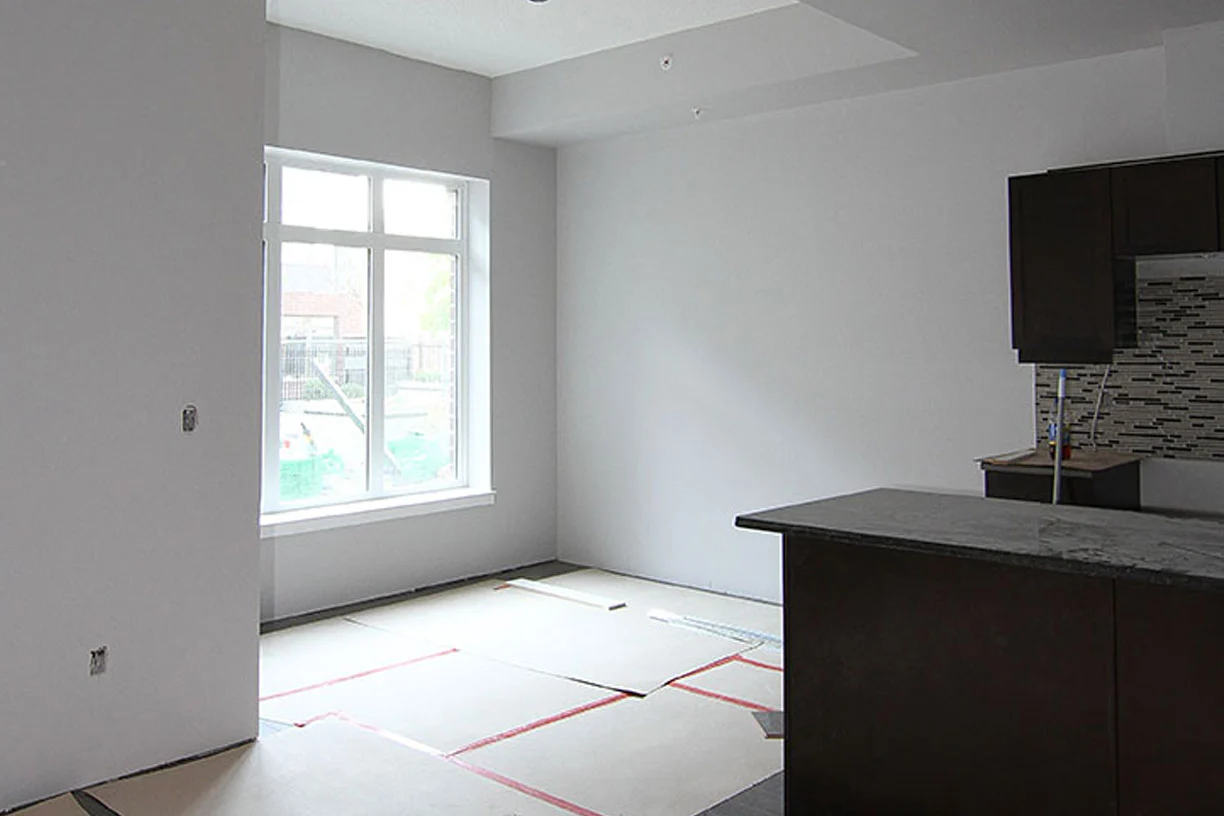
Painted drywall in a Winnipeg apartment suite with a large window onto the courtyard
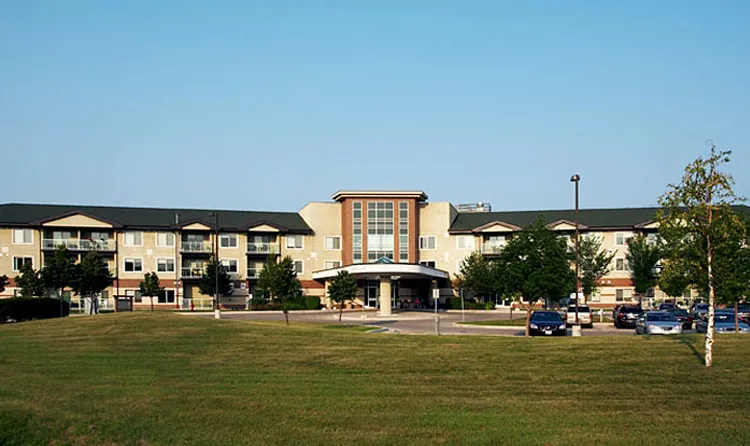
Concordia Village seniors residence in Winnipeg seen across the front lawn
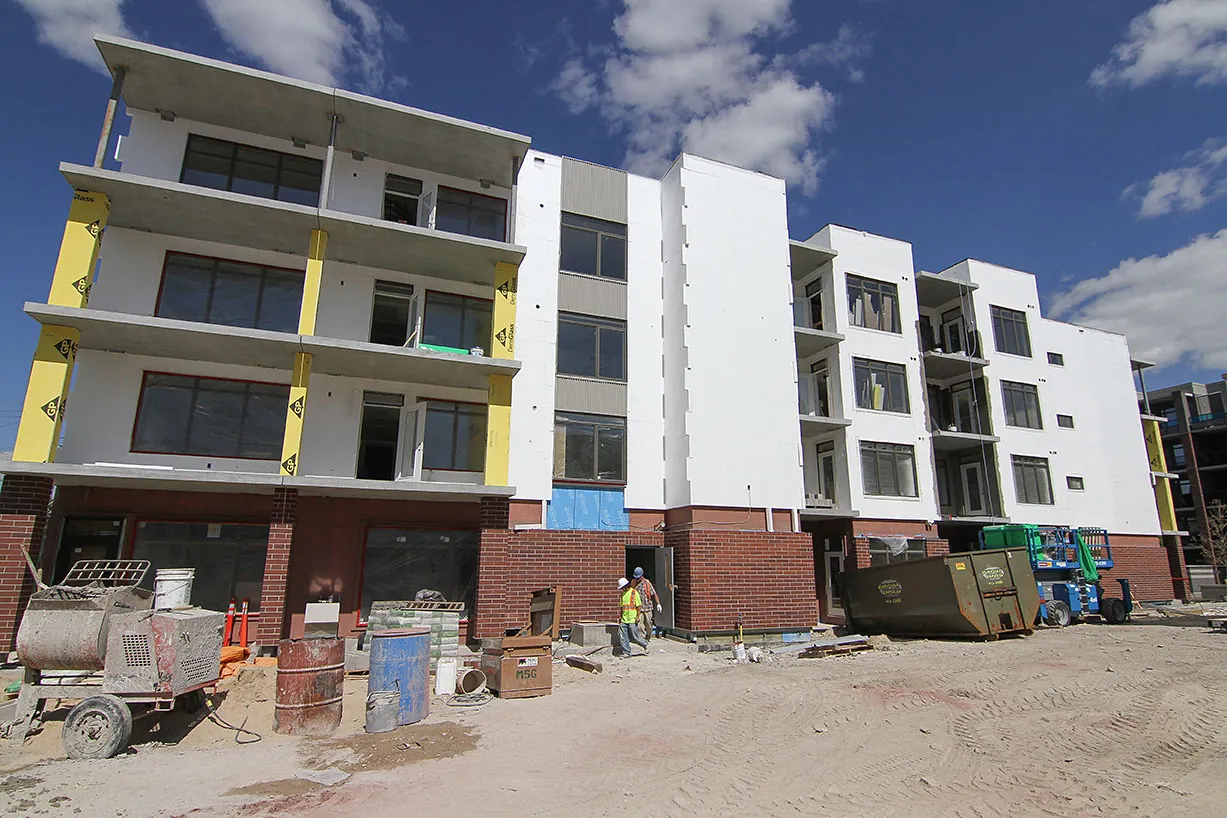
Winnipeg apartment building under construction with exterior finishes underway
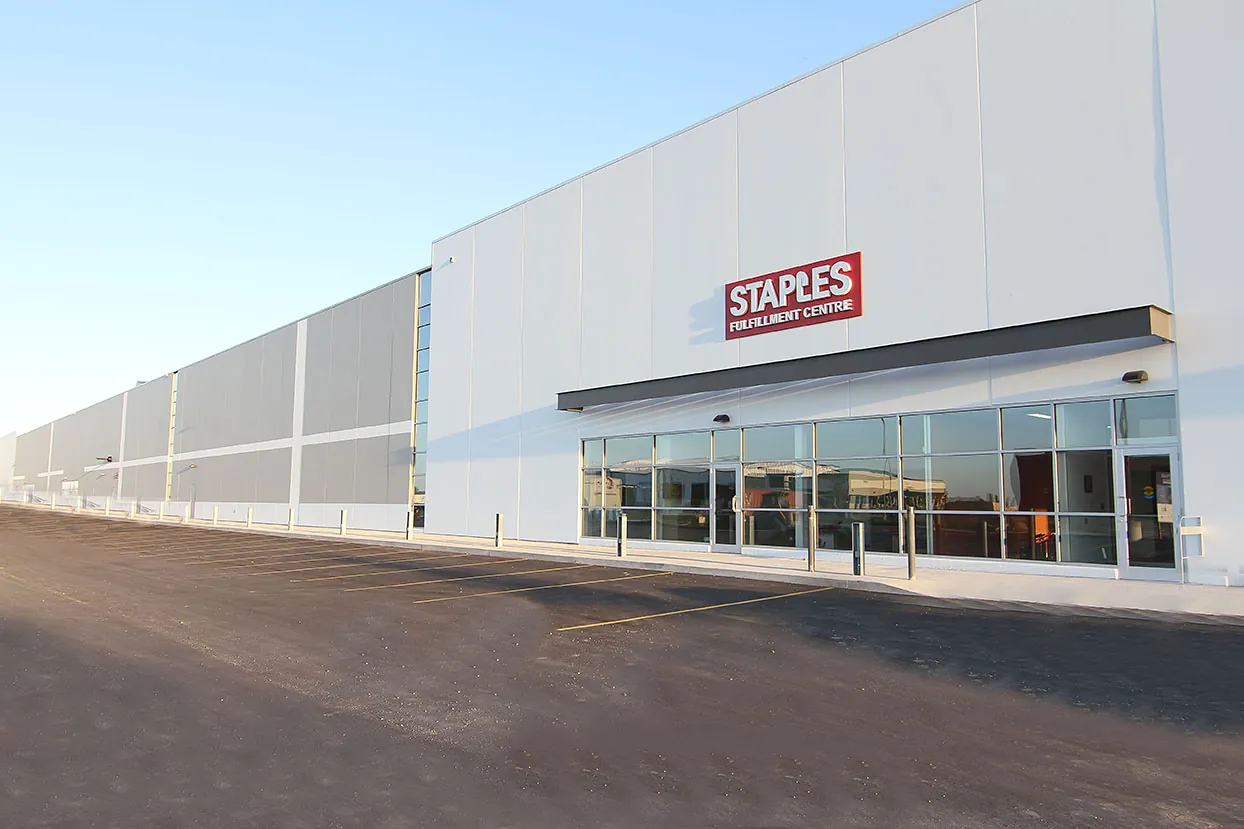
Staples Fulfilment Centre in Winnipeg, a tilt-up commercial building with a glazed entrance
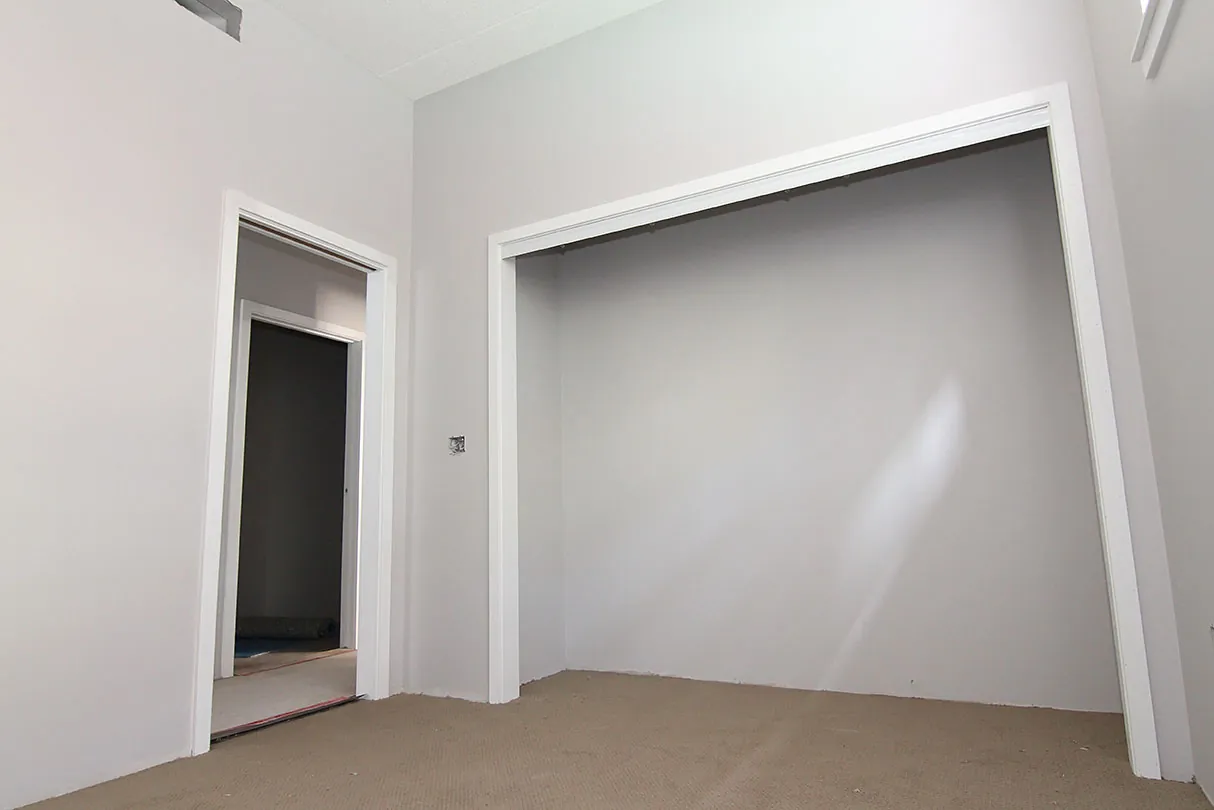
Finished bedroom in a Winnipeg apartment with smooth drywall walls and carpet laid
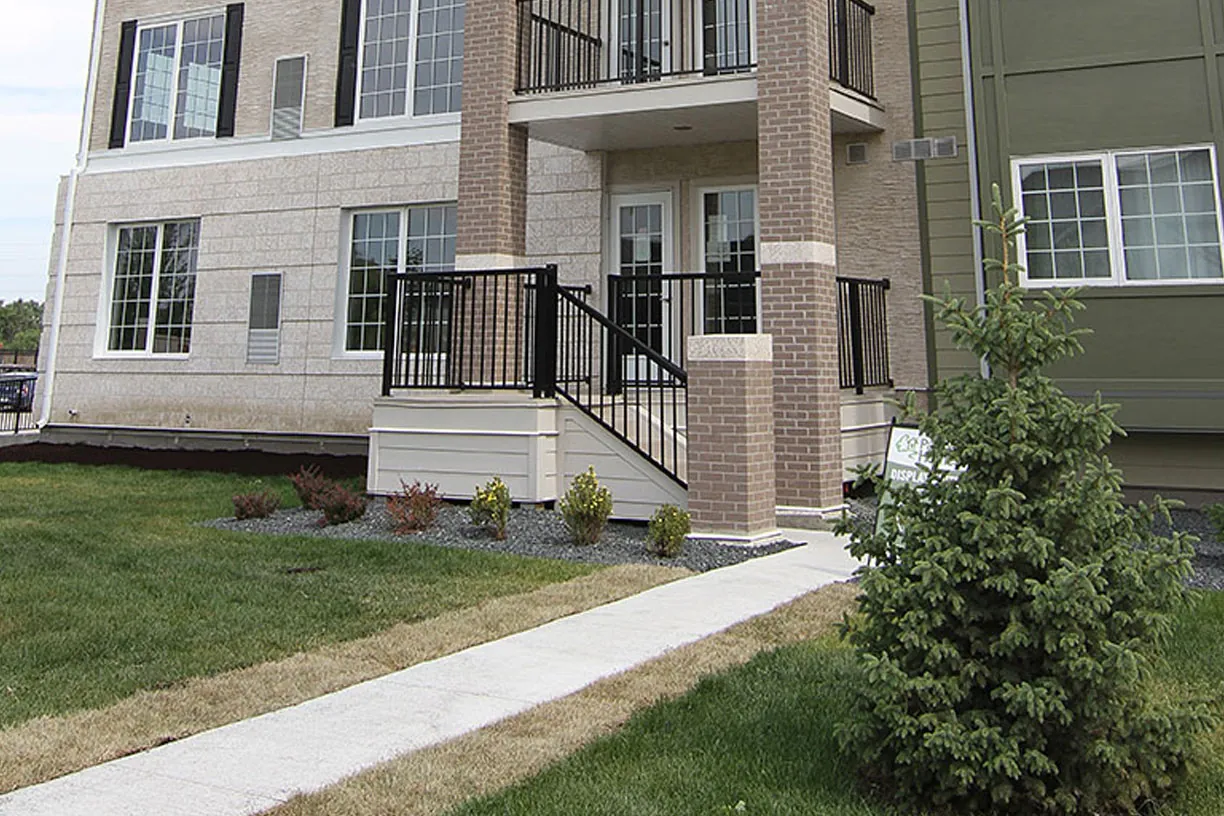
Entrance to a Winnipeg apartment building with brick and stone cladding and steel stair railings
Open commercial floor plate with finished drywall columns and full-height windows
West End Commons in Winnipeg, new suites built inside the heritage church nave
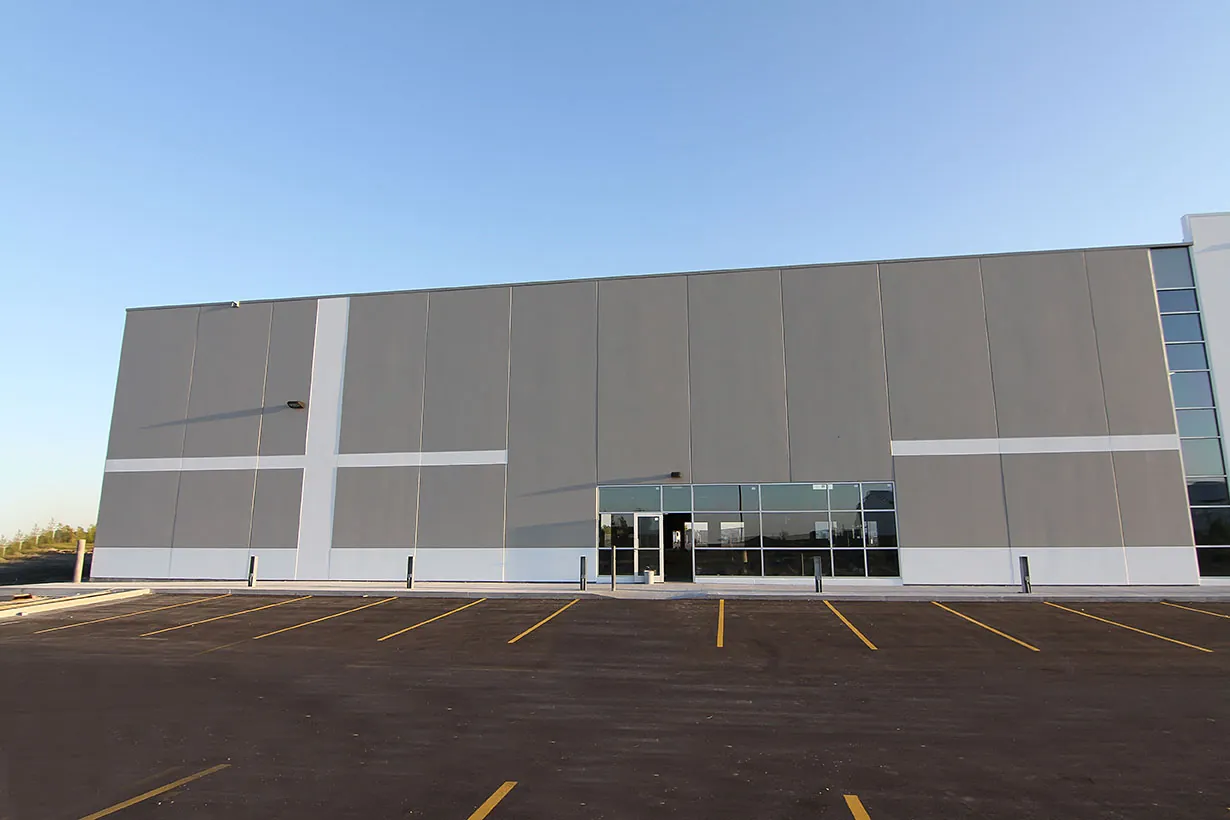
Tilt-up concrete warehouse in Winnipeg with a freshly paved and striped parking lot
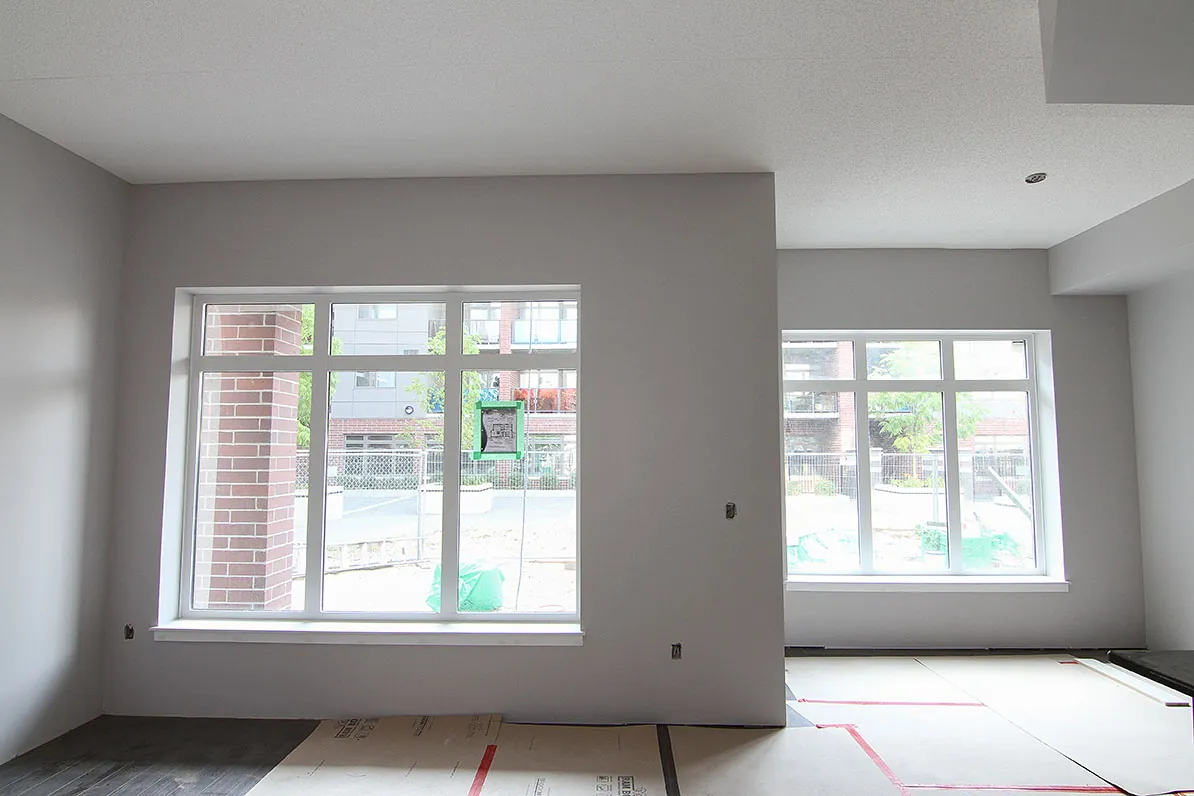
Smooth drywall finish in a corner suite with two windows, ready for paint
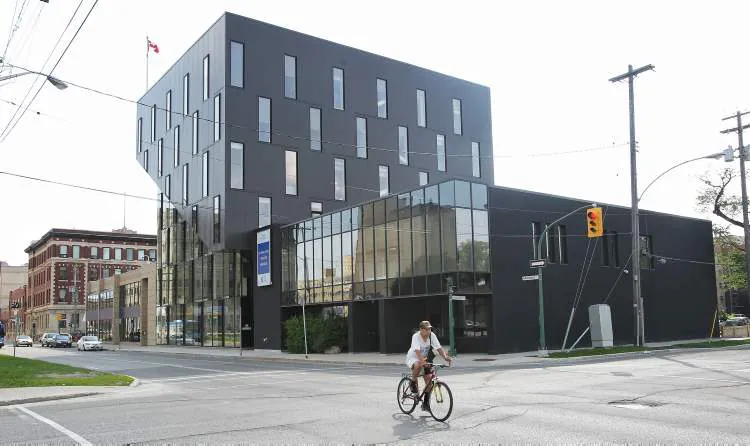
Winnipeg Regional Health Authority building with dark cladding and a glazed corner entrance
Taped and sanded drywall in a commercial suite, with a drywall bulkhead framing the ceiling
Parkside Ford dealership in Winnipeg with a white panel facade and glazed showroom
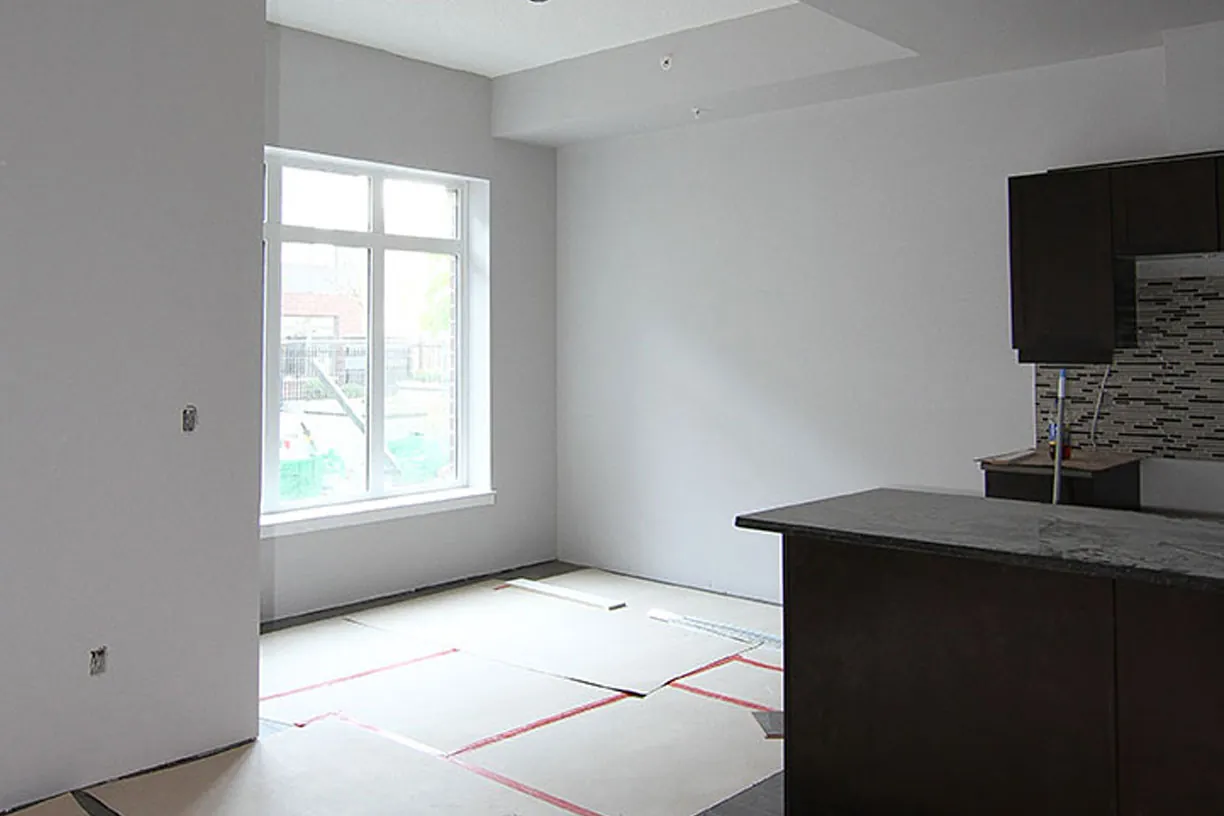
Finished drywall in a new Winnipeg apartment suite with kitchen cabinetry installed and floors protected
Leasing sign at 200 Discovery Place in Winnipeg in front of the new tilt-up commercial shell
Bridgewater Forest Apartments in Winnipeg, a four-storey residential building with balconies and mixed siding
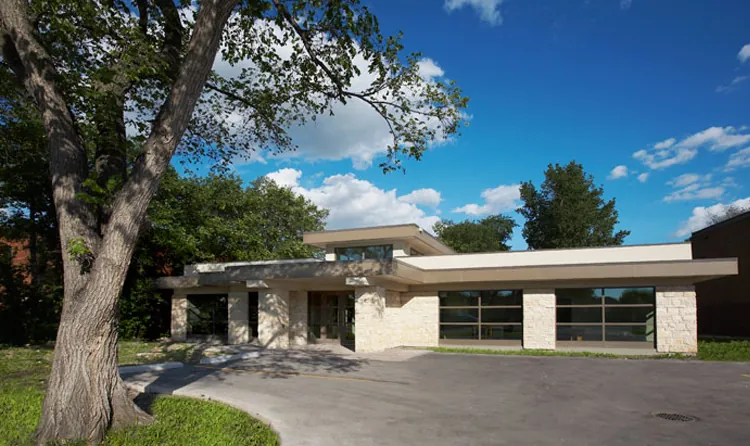
Ratuski Law Office in Winnipeg, a single-storey stone-clad building under mature trees
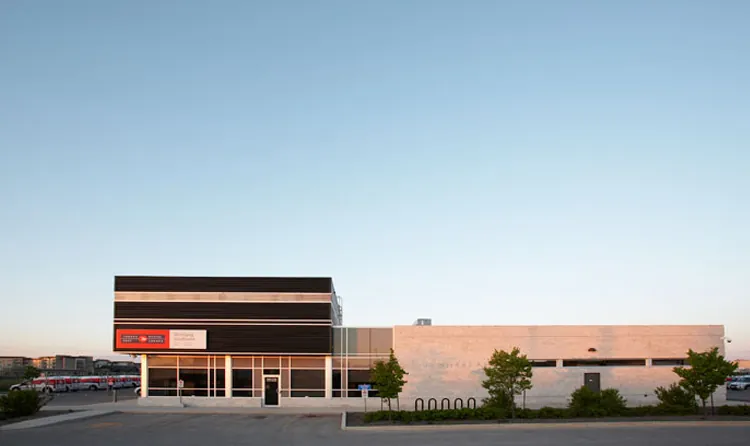
Canada Post facility in Winnipeg, a long single-storey commercial building photographed at dusk
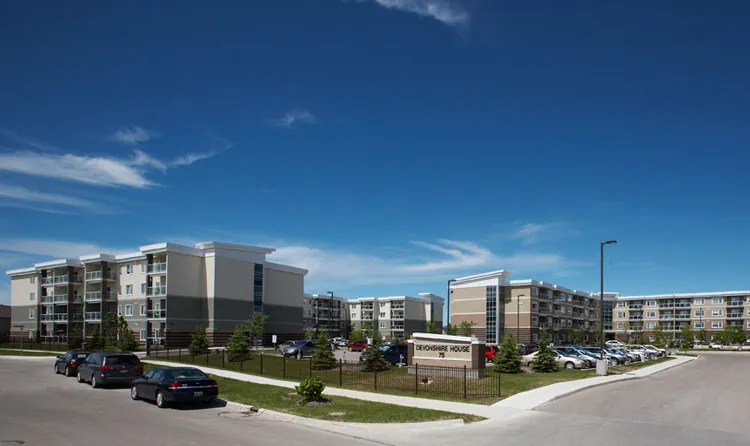
Devonshire House apartments in Winnipeg, several residential blocks around a shared parking court
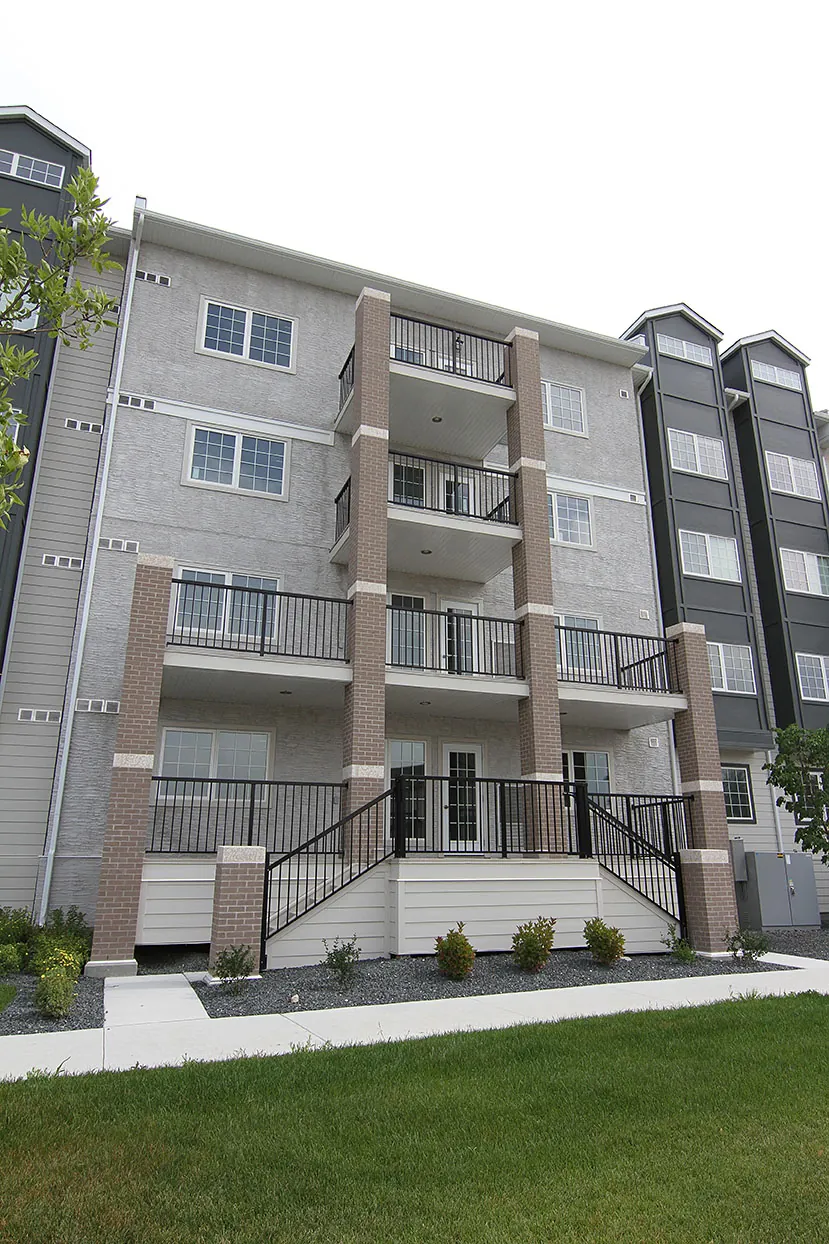
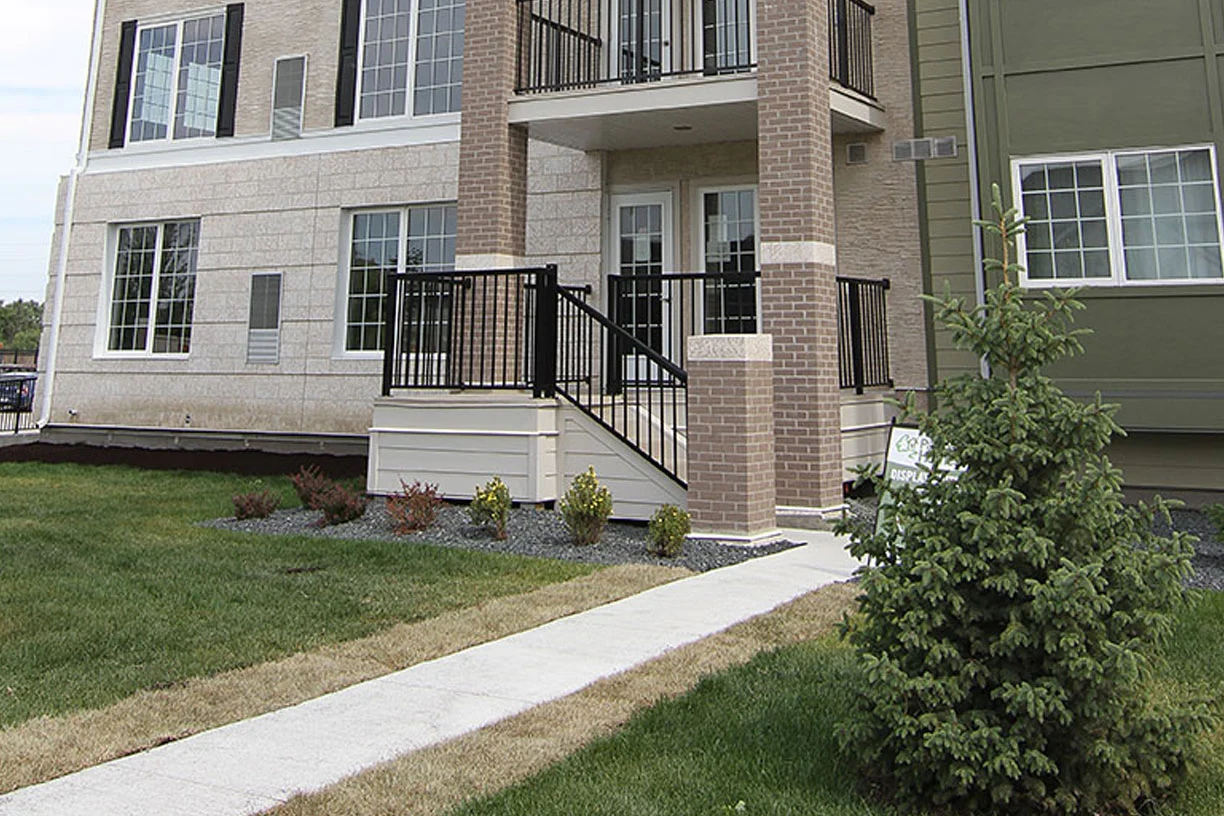
Apartment building entrance in Winnipeg with brick columns and steel stair railings
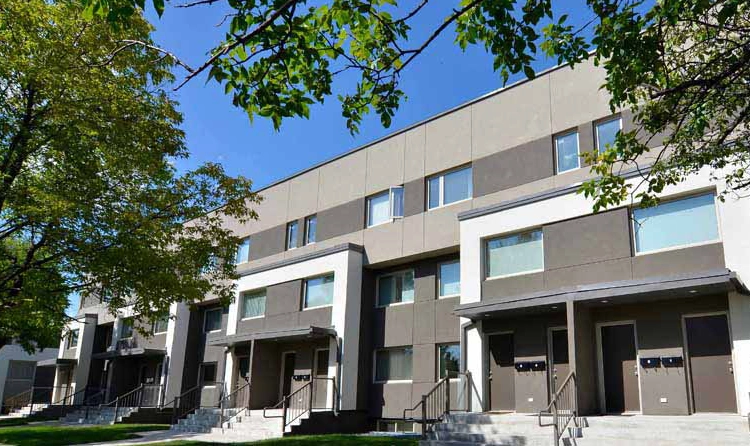
Row of modern Winnipeg townhouses with individual street entries
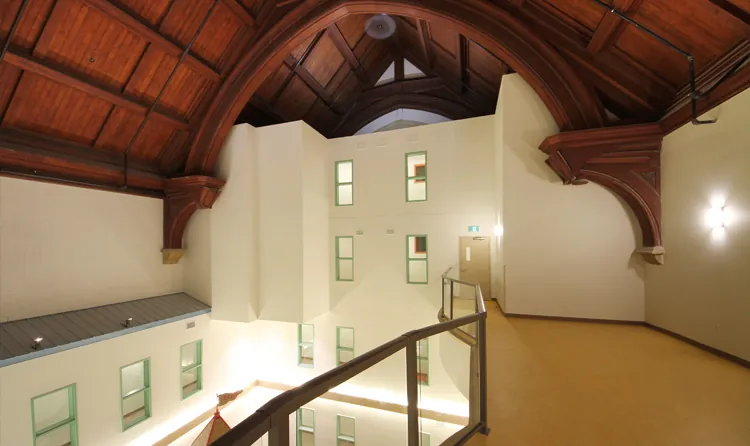
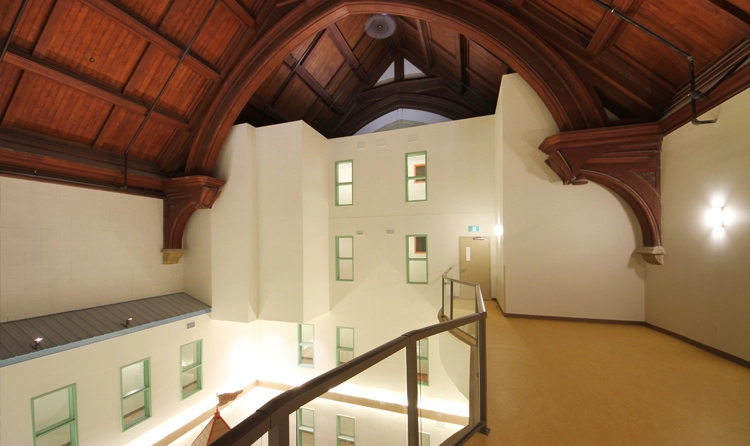
Heritage church interior in Winnipeg converted to housing, new walls built beneath the original timber vault
New Winnipeg apartment suite with finished drywall, kitchen island and protected flooring
Corner of the Staples Fulfilment Centre in Winnipeg with tilt-up panels and glazed storefront
2140 Portage Avenue in Winnipeg, a six-storey residential building
Close view of balconies and brick detailing on a Winnipeg apartment building
912 and 914 Jubilee Street apartments in Winnipeg seen from the courtyard
The Point at 1125 Pembina Highway in Winnipeg seen from across the road
Dupont Interiors worker cutting steel studs at the jobsite bench
162 Scott Street apartments in Winnipeg seen from the street corner
Steel stud framing laid out for interior partitions on a Winnipeg commercial project
475 St Anne's Road in Winnipeg seen along the street frontage
162 Scott Street in Winnipeg, a four-storey apartment building with a brick base
Front elevation of 162 Scott Street in Winnipeg with balconies and a brick base
Entrance to 475 St Anne's Road in Winnipeg
The Point at 1125 Pembina Highway in Winnipeg, balconies with red accent panels
Hudson Condominiums at 225 Peguis Street in Winnipeg seen from the corner
Looking up at the balconies of 333 Wardlaw Avenue in Winnipeg
Open-plan apartment living area with drywall bulkheads and a finished kitchen
225 Peguis Street apartments in Winnipeg seen along the parking court
570 Rue Camiel Sys Street in Winnipeg with angled timber columns at the entrance
Entrance to 333 Wardlaw Avenue in Winnipeg
570 Rue Camiel Sys Street in Winnipeg, a two-storey commercial building with timber detailing
Four-storey Winnipeg apartment building with balconies and a landscaped front yard
Worker on a boom lift installing exterior sheathing on a Winnipeg mid-rise
The Point on Pembina Highway in Winnipeg at the corner transit stop
Yellow and charcoal cladding on the 2140 Portage Avenue building in Winnipeg
475 St Anne's Road in Winnipeg, a six-storey mixed-use building
Interior steel stud partitions framed out and ready for drywall board
Sky Waterfront Condominiums in Winnipeg, a brick-clad residential building
Dupont Interiors crew member installing steel stud framing at a window head
Finished drywall openings between a hallway and living area in a new Winnipeg suite
Steel stud framing lining a corridor with insulation and services roughed in
Apartment kitchen with a drywall bulkhead ceiling, dark cabinetry and protected floors
912 and 914 Jubilee Street apartment buildings in Winnipeg viewed from the street
333 Wardlaw Avenue in Winnipeg seen from the street under mature trees
Canadian Tire store in Winnipeg with a stone-clad entrance and glazed vestibule
570 Rue Camiel Sys Street in Winnipeg seen from the parking lot
Terra Commons townhouses in Winnipeg with individual street entries
Boarded and taped drywall in a commercial unit with a full-height window
Site sign at 200 Discovery Place in Winnipeg with the completed Staples building behind
225 Peguis Street in Winnipeg, a five-storey residential building with a dark feature tower
Long tilt-up retail building in Winnipeg with a corner entrance and new parking lot
Winnipeg apartment building exterior with balconies and landscaped walkways
2140 Portage Avenue apartments in Winnipeg viewed from the street corner
Window opening finished with smooth drywall returns and a painted sill
912 Jubilee Street in Winnipeg, a three-storey apartment building
Four-storey Winnipeg apartment building with brick base and green siding
Finished drywall and cased openings in a Winnipeg suite with carpet laid
Drywall taping complete in a commercial suite, walls ready for sanding and paint
Staples Fulfilment Centre entrance in Winnipeg with a glazed storefront and steel canopy
Tilt-up concrete commercial building in Winnipeg with storefront glazing and new asphalt
Freshly taped drywall partition with electrical rough-in still exposed
Painted drywall in a Winnipeg apartment suite with a large window onto the courtyard
Concordia Village seniors residence in Winnipeg seen across the front lawn
Winnipeg apartment building under construction with exterior finishes underway
Staples Fulfilment Centre in Winnipeg, a tilt-up commercial building with a glazed entrance
Finished bedroom in a Winnipeg apartment with smooth drywall walls and carpet laid
Entrance to a Winnipeg apartment building with brick and stone cladding and steel stair railings
Open commercial floor plate with finished drywall columns and full-height windows
West End Commons in Winnipeg, new suites built inside the heritage church nave
Tilt-up concrete warehouse in Winnipeg with a freshly paved and striped parking lot
Smooth drywall finish in a corner suite with two windows, ready for paint
Winnipeg Regional Health Authority building with dark cladding and a glazed corner entrance
Taped and sanded drywall in a commercial suite, with a drywall bulkhead framing the ceiling
Parkside Ford dealership in Winnipeg with a white panel facade and glazed showroom
Finished drywall in a new Winnipeg apartment suite with kitchen cabinetry installed and floors protected
Leasing sign at 200 Discovery Place in Winnipeg in front of the new tilt-up commercial shell
Bridgewater Forest Apartments in Winnipeg, a four-storey residential building with balconies and mixed siding
Ratuski Law Office in Winnipeg, a single-storey stone-clad building under mature trees
Canada Post facility in Winnipeg, a long single-storey commercial building photographed at dusk
Devonshire House apartments in Winnipeg, several residential blocks around a shared parking court
Apartment building entrance in Winnipeg with brick columns and steel stair railings
Row of modern Winnipeg townhouses with individual street entries
Heritage church interior in Winnipeg converted to housing, new walls built beneath the original timber vault
New Winnipeg apartment suite with finished drywall, kitchen island and protected flooring

See the Craft.Feel the Quality

Book a Call
About Us
Services
Contact Us
Portfolio
Gallery
get in
T. 204-224-8829E. jeremy@dupontinteriors.com
tOUCH
© 2026 Dupont Interiors. All Rights Reserved.
Unit#1 – 1596 Regent Avenue W Suite #330, Winnipeg, MB R2C 4H4
Designed with byEmpty Chair Co